




BEDS4
BATHS3 full 1 partial
SQUARE FEET4,044
MLS#MDPG2219534
STATUSACTIVE
PROPERTY TYPEResidential - Single Family
SUBDIVISIONBALK HILL VILLAGE
SCHOOLPRINCE GEORGES COUNTY PUBLIC SCHOOLS
Property Description
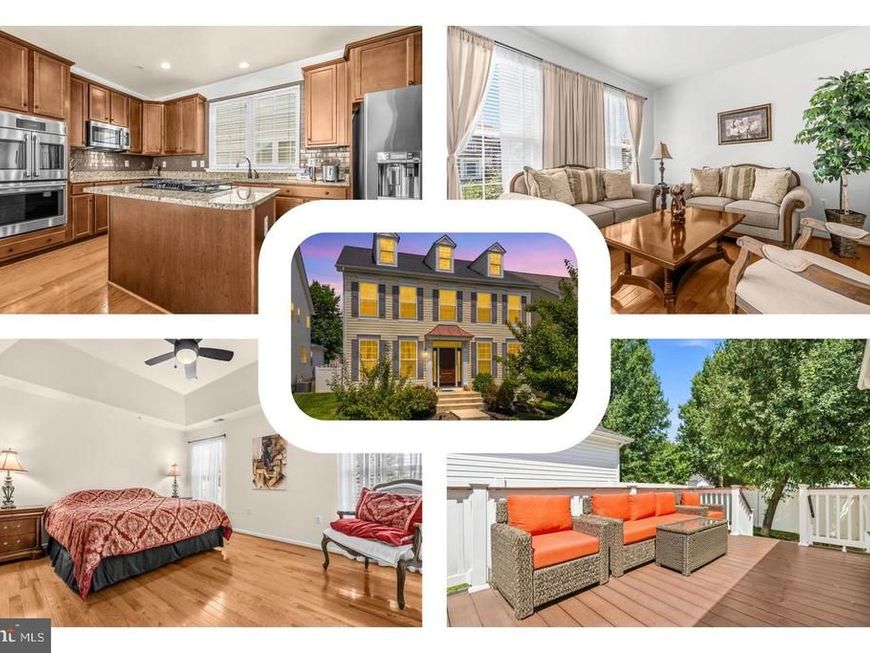
Strategically priced to maximize exposure and buyer competition. Seller requests highest and best offers by 10/2/2026 at 5pm. Seller reserves the right to accept an exceptional offer prior to the deadline. Not your typical Balk Hill Village home. 9706 Traver St stands out with an impressive combination of upgraded finishes, generous living space, hardwood flooring throughout the main and upper levels, and a finished lower level that gives you far more flexibility than you might expect. Step inside through the dramatic two-story foyer, where hardwood floors introduce a polished main level with formal living and dining rooms, a private office/study, and an open gathering space designed for everyday living and entertaining. The kitchen is a true centerpiece with granite countertops, cherry cabinetry, stainless-steel GE Café appliances, a center island with gas cooktop, sunny breakfast area, and butler’s pantry connecting to the dining room. Just beyond, the family room features a gas fireplace and opens directly to the private deck and fenced backyard. Upstairs, hardwood flooring continues through all four bedrooms. The spacious primary suite feels like a retreat with a tray ceiling, two walk-in closets, and a large en-suite bath with soaking tub, separate shower, double vanity, and private water closet. Three additional bedrooms and a full hall bath complete the upper level. And there’s more downstairs. The finished lower level significantly expands the home’s usable space with a large recreation room, full bath, and two versatile bonus rooms ideal for a home gym, media room, hobby space, guest space, or additional offices. A rear-entry two-car garage, private deck, fenced yard, main-level laundry, and thoughtful upgrades throughout complete a home that has been exceptionally well cared for and improved. Located in sought-after Balk Hill Village, just minutes from Woodmore Towne Centre and Woodmore Commons, with convenient access to Route 202, Route 50, I-495, New Carrollton Metro, MARC, and major employment centers throughout the DMV. If you’ve been waiting for a home in this community that offers more than the ordinary, this is the one you’ll want to see. Mortgage savings may be available for buyers of this listing. May include Virtually Staged or Rendered photos, Virtual Twilight.
Property Features
Property Type: Residential - Single Family
Basement: Yes
Basement: Outside Entrance, Connecting Stairway, Full, Heated, Improved, Fully Finished
Cooling: Central A/C, Ceiling Fan(s)
Fireplaces: 1
Fuel Type: Natural Gas
Garage: 2
Heating: Forced Air
Home Style: Colonial
Lot Size: 0.11 Acres
Stories: 3.0
Taxes: $7,949
Year Built: 2011
Feature Descriptions
Additional Structures: Above Grade, Below Grade
Appliances: Cooktop, Dishwasher, Disposal, Exhaust Fan, Microwave, Oven - Wall, Refrigerator, Stainless Steel Appliances, Water Heater, Washer, Dryer
Exterior: Vinyl Siding
Exterior: Sidewalks, Street Lights
Fencing: Rear, Vinyl
Fireplace: Fireplace - Glass Doors, Mantel(s)
HOA Fee: $94.00/Monthly
Interior: Attic, Breakfast Area, Butlers Pantry, Chair Railings, Crown Moldings, Dining Area, Kitchen - Island, Primary Bath(s), Recessed Lighting, Upgraded Countertops, Wood Floors, Bathroom - Tub Shower, Ceiling Fan(s), Kitchen - Gourmet, Bathroom - Soaking Tub, Bathroom - Walk-In Shower, Combination Kitchen/Living, Family Room Off Kitchen, Formal/Separate Dining Room, Kitchen - Eat-In, Kitchen - Table Space, Walk-in Closet(s)
Lot Dimensions: 0.11 Acre(S)
Parking Notes: 4 Total Parking Spaces
Rooms: Living Room, Dining Room, Primary Bedroom, Bedroom 2,Bedroom 3,Bedroom 4,Kitchen, Family Room, Foyer, Breakfast Room, Laundry, Other, Office, Recreation Room, Bonus Room, Primary Bathroom, Full Bath, Half Bath
Sewer: Public Sewer
SQFT Above Finished: 2662
SQFT Below Finished: 1382
SQFT Total Finished: 4044
Structure Type: Detached
Total Garage/Parking Spaces: 4
Utilities: Cable TV Available
Water: Public
Windows: Insulated, Screens
Local Schools
High School: CHARLES HERBERT FLOWERS
Middle School: ERNEST EVERETT JUST
Elementary School: KINGSFORD
School District: PRINCE GEORGES COUNTY PUBLIC SCHOOLS
Listed By / Shown By
Listed By
Agency Name: Redfin Corp
Agency Phone: 3016586186
Shown By
Agent Name: Elizabeth Nichols
Agent Phone: (717) 798-6189
Agency Title: Berkshire Hathaway HomeServices Homesale Realty

 First American
Estimate Your Payment
Estimated Payment
$ 2,550.34 per month $1,669.17 Principal & Interest $662.42 Property Tax $218.75 Homeowner's Insurance



 Corporate Office - 215 S Centerville Rd. Lancaster, PA 17603
9706 Traver Street | MLS# MDPG2219534
This single family home located at 9706 Traver Street , Bowie, MD 20721 is currently listed for sale with an asking price of $749,999. This property was built in 2011 and has 4 bedrooms and 3 full and 1 partial baths with 4044 sq. ft. Traver Street is located in the BALK HILL VILLAGE subdivision within the PRINCE GEORGES COUNTY PUBLIC SCHOOLS school district. Search BALK HILL VILLAGE real estate on www.elizabethnicholsrealtor.com today.