




BEDS5
BATHS3 full 1 partial
SQUARE FEET5,239
MLS#MDPG2219268
STATUSACTIVE
PROPERTY TYPEResidential - Single Family
SUBDIVISIONFRAN-DEL
SCHOOLPRINCE GEORGES COUNTY PUBLIC SCHOOLS
Property Description
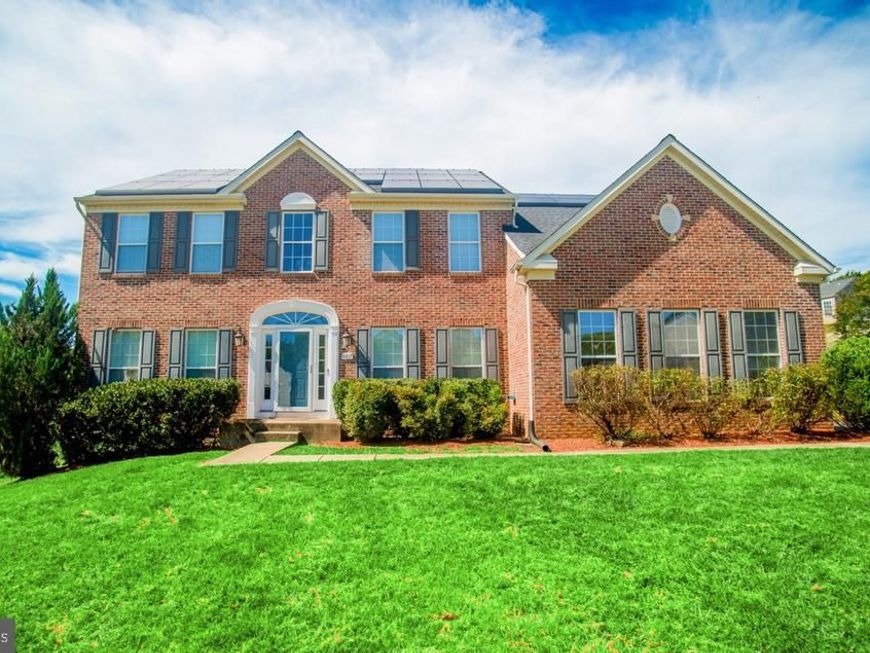
Welcome to 8817 Fran Del Drive, where space and versatility come together in the heart of Fort Washington. Situated on approximately half an acre, this spacious 5-bedroom, 4-bath home offers generous living areas across multiple levels and plenty of room to make it your own. The finished basement provides even more flexibility for entertaining, recreation, a home office, guest space, or multigenerational living. With a comfortable floor plan, abundant natural light, and substantial indoor and outdoor space, this home offers options for today's lifestyle and room to grow. Conveniently located near shopping, dining, major commuter routes, National Harbor and Washington, DC. With its impressive size, flexible layout and generous lot, 8817 Fran Del Drive is ready for its next chapter.
Property Features
Property Type: Residential - Single Family
Basement: Yes
Basement: Daylight, Full, Full, Fully Finished, Heated, Improved, Outside Entrance, Rear Entrance, Space For Rooms, Sump Pump, Walkout Stairs
Cooling: Central A/C, Energy Star Cooling System, Programmabl
Fireplaces: 1
Fuel Type: Natural Gas
Garage: 2
Heating: Energy Star Heating System, Heat Pump(s)
Home Style: Colonial
Lot Size: 0.50 Acres
Stories: 2.0
Taxes: $10,194
Year Built: 2000
Feature Descriptions
Additional Structures: Above Grade, Below Grade
Appliances: Disposal, ENERGY STAR Dishwasher, ENERGY STAR Refrigerator, Exhaust Fan, Microwave, Oven/Range - Gas, Washer/Dryer Hookups Only, Water Heater
Building Name: HENSON VALLEY
Exterior: Brick, Brick Front, Combination
Fireplace: Mantel(s)
Interior: Attic, Combination Kitchen/Living, Crown Moldings, Dining Area, Family Room Off Kitchen, Floor Plan - Open, Kitchen - Island, Primary Bath(s), Recessed Lighting, Upgraded Countertops, Wood Floors
Lot Dimensions: 0.50 Acre(S)
Municipality: Unincorporated
Parking Features: Concrete Driveway
Parking Notes: 2 Total Parking Spaces
Sewer: Public Sewer
SQFT Above Finished: 3494
SQFT Below Finished: 1745
SQFT Total Finished: 5239
Structure Type: Detached
Total Garage/Parking Spaces: 2
Water: Public
Windows: Double Pane, Palladian, Screens, Vinyl Clad
Local Schools
High School: FRIENDLY
Elementary School: TAYAC
School District: PRINCE GEORGES COUNTY PUBLIC SCHOOLS
Listed By / Shown By
Listed By
Agency Name: EXIT ESSENTIALS REALTY, LLC
Agency Phone: 2404084119
Shown By
Agent Name: Elizabeth Nichols
Agent Phone: (717) 798-6189
Agency Title: Berkshire Hathaway HomeServices Homesale Realty

 First American
Estimate Your Payment
Estimated Payment
$ 2,649.32 per month $1,591.28 Principal & Interest $849.50 Property Tax $208.54 Homeowner's Insurance



 Corporate Office - 215 S Centerville Rd. Lancaster, PA 17603
8817 Fran Del Drive | MLS# MDPG2219268
This single family home located at 8817 Fran Del Drive, Fort Washington, MD 20744 is currently listed for sale with an asking price of $715,000. This property was built in 2000 and has 5 bedrooms and 3 full and 1 partial baths with 5239 sq. ft. Fran Del Drive is located in the FRAN-DEL subdivision within the PRINCE GEORGES COUNTY PUBLIC SCHOOLS school district. Search FRAN-DEL real estate on www.elizabethnicholsrealtor.com today.