




BEDS2
BATHS2 full
SQUARE FEET1,768
MLS#PABU2131512
STATUSACTIVE
PROPERTY TYPEResidential - Single Family
SUBDIVISIONFLOWERS MILL
SCHOOLNESHAMINY
Property Description
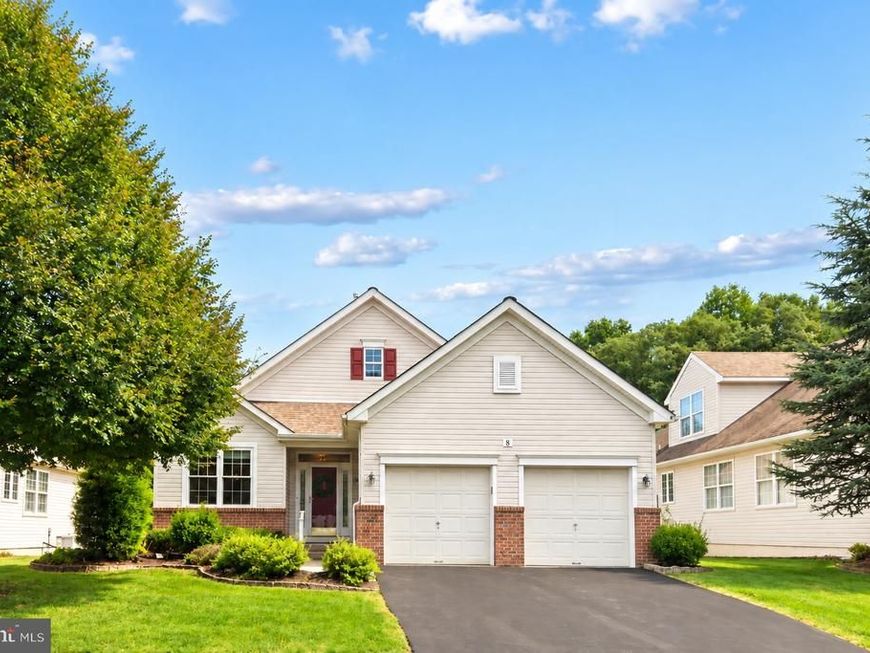
Looking for easy, carefree living? Fall in love with 8 Zinnia Way, a truly turn key single family home in the sought after Flowers Mill 55+ community of Langhorne. Fresh neutral paint throughout the entire home will complement your personal decor, while gleaming hardwood floors flow through much of the main level. The light, airy kitchen features crisp white cabinetry, stone counters, tile backsplash with under cabinet lighting, abundant storage and work space, and an adjacent sunny breakfast room. Just beyond, the generously sized dining room provides plenty of space for gatherings with family and friends. The heart of the home is the wonderful great room with a soaring vaulted ceiling, hardwood floor and a strking stone fireplace flanked by windows that provide fabulous natural light. Sliding glass doors from the dining area lead to the deck overlooking wooded community open space, creating an easy transition for outdoor dining and entertaining, morning coffee or simply relaxing with a great book. The spacious primary bedroom offers the convenience of main floor living, a large walk in closet and ensuite bath featuring a dual vanity and oversized glass enclosed tile shower. A second bedroom and full bath provide comfortable space for overnight guests, a home office or den. A convenient laundry room with direct access to the finished basement and two car garage completes the main level. The finished lower level offers wonderful space for a recreation room, media room, exercise studio or game room and has been refreshed with brand new plush neutral carpeting. Appreciate extensive unfinished storage and a large workshop. Recent updates/upgrades include HVAC (2015), roof (2019), hot water heater (2022) and Generac all-house generator. Flowers Mill offers a wonderful array of amenities to enjoy including a beautifully updated clubhouse, indoor and outdoor swimming pools, scenic walking trails, new pickle ball/tennis courts, and a calendar full of activities/events offering fabulous opportunities to stay active, socialize and enjoy all this vibrant Bucks County community has to offer.
Property Features
Property Type: Residential - Single Family
Basement: Yes
Basement: Heated, Poured Concrete, Workshop, Full, Partially Finished
Cooling: Central A/C
Fireplaces: 1
Fuel Type: Natural Gas
Garage: 2
Heating: Forced Air
Home Style: Ranch/Rambler
Lot Size: 0.00 Acre(S)
Roof Type: Asphalt
Stories: 1.0
Taxes: $8,867
Year Built: 2002
Feature Descriptions
Additional Structures: Above Grade, Below Grade
Appliances: Built-In Microwave, Built-In Range, Dishwasher, Disposal, Dryer, Energy Efficient Appliances, Oven - Self Cleaning, Refrigerator, Washer, Water Heater
Community Amenities: Club House, Community Center, Pickleball Courts, Pool - Indoor, Pool - Outdoor, Tennis Courts, Fitness Center, Game Room, Gated Community
Electric: 200+ Amp Service
Exterior: Frame
Exterior: Awning(s), Lawn Sprinkler
Fireplace: Fireplace - Glass Doors, Gas/Propane
Flooring: Hardwood
HOA Fee: $244.00/Monthly
Interior: Wood Floors, Upgraded Countertops, Recessed Lighting, Kitchen - Eat-In, Formal/Separate Dining Room, Floor Plan - Open, Entry Level Bedroom, Ceiling Fan(s), Carpet, Breakfast Area, Bathroom - Walk-In Shower, Bathroom - Tub Shower, Primary Bath(s), Walk-in Closet(s)
Lot Dimensions: 0.00 Acre(S)
Municipality: MIDDLETOWN TWP
Parking Features: Asphalt Driveway
Parking Notes: 4 Total Parking Spaces
Pet Restrictions: Size/Weight Restriction
Rooms: Dining Room, Primary Bedroom, Bedroom 2,Kitchen, Foyer, Breakfast Room, Great Room, Recreation Room, Workshop, Bathroom 2,Primary Bathroom
Sewer: Public Sewer
SQFT Above Finished: 1568
SQFT Below Finished: 200
SQFT Total Finished: 1768
Structure Type: Detached
Total Garage/Parking Spaces: 4
Utilities: Under Ground
Water: Public
Windows: Double Hung, Vinyl Clad
Local Schools
High School: NESHAMINY
School District: NESHAMINY
Listed By / Shown By
Listed By
Agency Name: Coldwell Banker Hearthside
Agency Phone: 2673505555
Shown By
Agent Name: Elizabeth Nichols
Agent Phone: (717) 798-6189
Agency Title: Berkshire Hathaway HomeServices Homesale Realty

 First American
Estimate Your Payment
Estimated Payment
$ 2,337.36 per month $1,413.23 Principal & Interest $738.92 Property Tax $185.21 Homeowner's Insurance



 Corporate Office - 215 S Centerville Rd. Lancaster, PA 17603
8 Zinnia Way | MLS# PABU2131512
This single family home located at 8 Zinnia Way , Langhorne, PA 19047 is currently listed for sale with an asking price of $635,000. This property was built in 2002 and has 2 bedrooms and 2 full baths with 1768 sq. ft. Zinnia Way is located in the FLOWERS MILL subdivision within the NESHAMINY school district. Search FLOWERS MILL real estate on www.elizabethnicholsrealtor.com today.