




BEDS3
BATHS2 full 1 partial
SQUARE FEET2,026
MLS#PAMC2199296
STATUSCOMING SOON
PROPERTY TYPEResidential - Townhouse
SUBDIVISIONGWYN AYRE
SCHOOLWISSAHICKON
Property Description
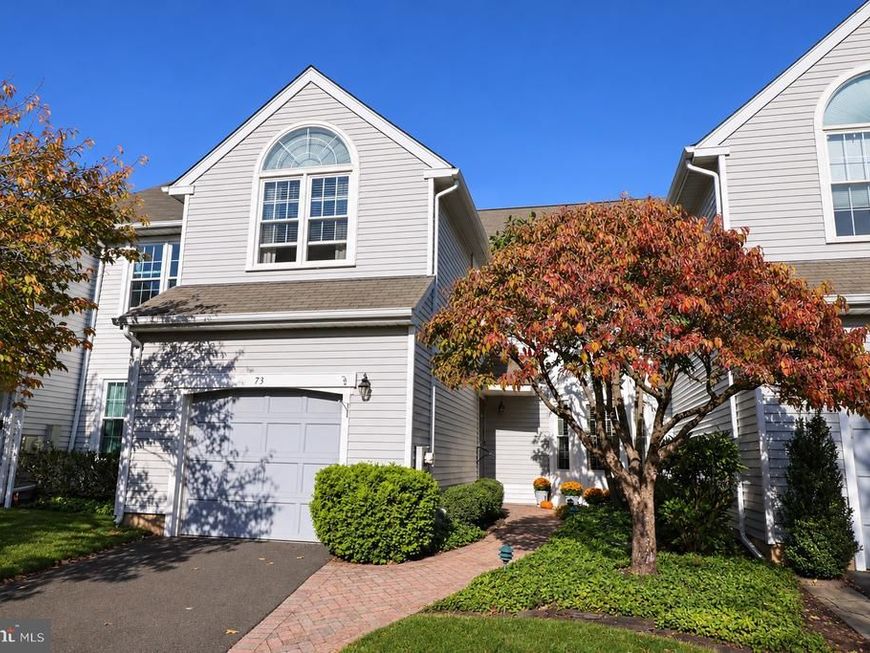
Nestled in the sought after Gwyn Ayre community, this exceptional townhouse offers a harmonious blend of elegance and modern living. Beautifully updated and meticulously maintained by long-term owners, this residence is a sanctuary of comfort and sophistication, perfect for those who appreciate quality. The thoughtfully designed interior is both cheery and warm. The traditional floor plan is accentuated by stunning hardwood floors, crown moldings, and wainscoting, creating an inviting atmosphere that is both stylish and functional. The spacious living room features a bright and sunny bay window and custom built-in bookcases, while the formal dining room sets the stage for memorable gatherings. At the heart of the home is the gourmet kitchen, featuring stainless steel appliances, including a built-in microwave, wall oven, and Wolf cooktop. The sleek cabinetry with glass front doors and ample counter space make it a chef's dream, perfect for culinary creations and entertaining guests. The true highlight of the house is the luxurious main suite, where you'll find a generous walk-in closet and an en-suite bathroom that feels like your private spa. Two additional sunny and well-appointed bedrooms offer versatility for guests or a home office, ensuring ample space for all your needs. Convenience is key with a laundry area located on the upper floor. The basement provides loads of possibilities for customization or additional storage. Outside, the property boasts an attached garage and driveway parking, ensuring ease of access. The low-maintenance yard allows you to enjoy your weekends without the hassle of upkeep, with services such as lawn maintenance and snow removal taken care of for you. This home is not just a residence; it's a lifestyle. Experience the luxury of living in a wonderful Lower Gwynedd community that prioritizes comfort and convenience, all while being just moments away from local amenities. Don't miss the opportunity to make this exceptional property your own and indulge in the exclusive lifestyle it offers.
Property Features
Property Type: Residential - Townhouse
Basement: Yes
Basement: Full
Cooling: Central A/C
Fireplaces: 1
Fuel Type: Natural Gas
Garage: 1
Heating: Central
Home Style: Colonial
Lot Size: 0.06 Acres
Stories: 2.0
Taxes: $5,330
Year Built: 1987
Feature Descriptions
Accessibility: Grab Bars Mod
Additional Structures: Above Grade, Below Grade
Appliances: Built-In Microwave, Cooktop, Disposal, Dishwasher, Oven - Wall, Stainless Steel Appliances
Electric: 200+ Amp Service
Exterior: Vinyl Siding
Fireplace: Fireplace - Glass Doors, Gas/Propane
Flooring: Hardwood, Carpet, Tile/Brick
HOA Fee: $168.00/Monthly
Interior: Built-Ins, Crown Moldings, Floor Plan - Traditional, Formal/Separate Dining Room, Wainscotting, Walk-in Closet(s), Window Treatments, Wood Floors
Lot Dimensions: 0.06 Acre(S)
Municipality: LOWER GWYNEDD TWP
Number of Rooms: 7
Parking Notes: 2 Total Parking Spaces
Rooms: Living Room, Dining Room, Sitting Room, Bedroom 2,Bedroom 3,Kitchen, Bedroom 1,Bathroom 1,Bathroom 2,Half Bath
Sewer: Public Sewer
SQFT Above Finished: 2026
SQFT Total Finished: 2026
Structure Type: Interior Row/Townhouse
Total Garage/Parking Spaces: 2
Water: Public
Windows: Bay/Bow, Palladian
Room Sizes
Living Room: 19 x 13 Level - Main
Dining Room: 11 x 13 Level - Main
Sitting Room: 1 x 13 Level - Main
Kitchen: 8 x 13 Level - Main
Bedroom 1: 17 x 13 Level - Upper 1
Bedroom 2: 13 x 12 Level - Upper 1
Bedroom 3: 10 x 13 Level - Upper 1
Local Schools
High School: WISSAHICKON SENIOR
School District: WISSAHICKON
Listed By / Shown By
Listed By
Agency Name: RE/MAX Central - Blue Bell
Agency Phone: 2156433200
Shown By
Agent Name: Elizabeth Nichols
Agent Phone: (717) 798-6189
Agency Title: Berkshire Hathaway HomeServices Homesale Realty

 First American
Estimate Your Payment
Estimated Payment
$ 1,790.89 per month $1,190.68 Principal & Interest $444.17 Property Tax $156.04 Homeowner's Insurance



 Corporate Office - 215 S Centerville Rd. Lancaster, PA 17603

73 Harlow Circle , Unit | MLS# PAMC2199296
This townhouse located at 73 Harlow Circle , Unit , Ambler, PA 19002 is currently listed for sale with an asking price of $535,000. This property was built in 1987 and has 3 bedrooms and 2 full and 1 partial baths with 2026 sq. ft. Harlow Circle , Unit is located in the GWYN AYRE subdivision within the WISSAHICKON school district. Search GWYN AYRE real estate on www.elizabethnicholsrealtor.com today.