




BEDS3
BATHS2 full
SQUARE FEET1,656
MLS#MDCR2035546
STATUSPENDING
PROPERTY TYPEResidential - Single Family
SUBDIVISIONHILLTOP
SCHOOLCARROLL COUNTY PUBLIC SCHOOLS
Property Description
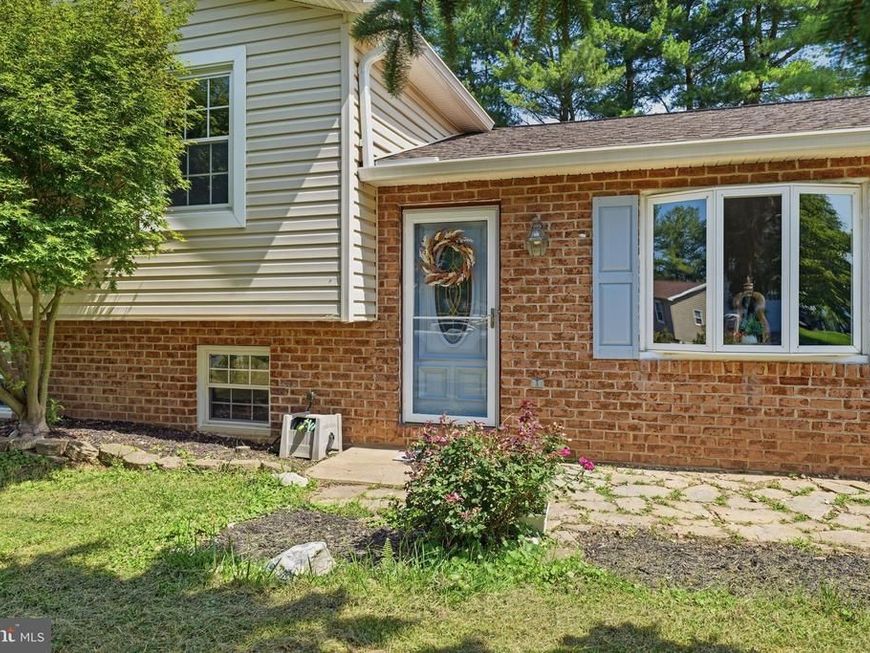
Turnkey and available for quick settlement!! 3 bedrooms, 2 full bathrooms, and 1,656 square feet of comfortable living space, this home is located in the sought-after Hilltop community. Recent updates and thoughtful improvements make this property truly move-in ready. The spacious main level features a welcoming living room, dining area, and kitchen that seamlessly flow to the refreshed and newly stained rear porch and patio—perfect for relaxing or entertaining. The fully fenced backyard provides privacy and plenty of space to enjoy outdoor living. The upper level includes three generously sized bedrooms and a beautifully renovated full bath (2021). The lower level was completely renovated in 2025 and offers an open-concept family room, full bathroom, and laundry area, creating flexible living space for today’s lifestyle. Major improvements include a new HVAC system (2025), home energy-efficiency upgrades (2025), additional insulation improvements (2026), gas water heater (2024), roof and gutters (2022), refrigerator (2025), dishwasher (2025), professionally painted interior (2026), and new closet doors in all three bedrooms (2026). The front-load washer and an additional refrigerator in the lower level are also included. Enjoy the convenience of top-rated schools, shopping, restaurants, commuter routes, and more, all while benefiting from a low HOA fee of just $150 annually.
Property Features
Property Type: Residential - Single Family
Basement: Yes
Basement: Daylight, Partial, Fully Finished, Heated, Improved, Sump Pump, Windows
Cooling: Central A/C
Fuel Type: Natural Gas
Heating: Forced Air
Home Style: Split Level
Lot Size: 0.20 Acres
Roof Type: Asphalt, Shingle
Stories: 3.0
Taxes: $3,977
Year Built: 1983
Feature Descriptions
Additional Structures: Above Grade, Below Grade
Appliances: Dishwasher, Dryer, Washer, Water Heater, Refrigerator, Oven/Range - Electric
Exterior: Brick, Vinyl Siding
Fencing: Rear
Flooring: Hardwood, Carpet, Concrete, Ceramic Tile, Luxury Vinyl Tile
HOA Fee: $170.00/Annually
Interior: Bathroom - Tub Shower, Bathroom - Stall Shower, Carpet, Floor Plan - Traditional, Kitchen - Eat-In, Recessed Lighting, Wood Floors, Ceiling Fan(s), Chair Railings
Lot: Rear Yard
Lot Dimensions: 0.20 Acre(S)
Parking Notes: 3 Total Parking Spaces
Rooms: Living Room, Dining Room, Primary Bedroom, Bedroom 2,Bedroom 3,Kitchen, Family Room, Bathroom 1,Bathroom 2
Sewer: Public Sewer
SQFT Above Finished: 1656
SQFT Total Finished: 1656
Structure Type: Detached
Total Garage/Parking Spaces: 3
Water: Public
Room Sizes
Primary Bedroom: 13 x 13 Level - Upper 1
Bedroom 2: 10 x 9 Level - Upper 1
Bedroom 3: 13 x 9 Level - Upper 1
Bathroom 1: 9 x 5 Level - Upper 1
Kitchen: 13 x 10 Level - Main
Living Room: 21 x 11 Level - Main
Family Room: 24 x 21 Level - Lower 1
Bathroom 2: 9 x 6 Level - Lower 1
Dining Room: 13 x 7 Level - Main
Local Schools
School District: CARROLL COUNTY PUBLIC SCHOOLS
Listed By / Shown By
Listed By
Agency Name: EXP Realty, LLC
Agency Phone: 8888607369
Shown By
Agent Name: Elizabeth Nichols
Agent Phone: (717) 798-6189
Agency Title: Berkshire Hathaway HomeServices Homesale Realty

 First American
Estimate Your Payment
Estimated Payment
$ 1,439.00 per month $979.25 Principal & Interest $331.42 Property Tax $128.33 Homeowner's Insurance



 Corporate Office - 215 S Centerville Rd. Lancaster, PA 17603
7246 Pommel Drive | MLS# MDCR2035546
This single family home located at 7246 Pommel Drive, Sykesville, MD 21784 is currently listed for sale with an asking price of $440,000. This property was built in 1983 and has 3 bedrooms and 2 full baths with 1656 sq. ft. Pommel Drive is located in the HILLTOP subdivision within the CARROLL COUNTY PUBLIC SCHOOLS school district. Search HILLTOP real estate on www.elizabethnicholsrealtor.com today.