




BEDS4
BATHS2 full 1 partial
SQUARE FEET2,572
MLS#PABU2131514
STATUSACTIVE
PROPERTY TYPEResidential - Single Family
SUBDIVISIONHOLLAND ACRES
SCHOOLCOUNCIL ROCK
Property Description
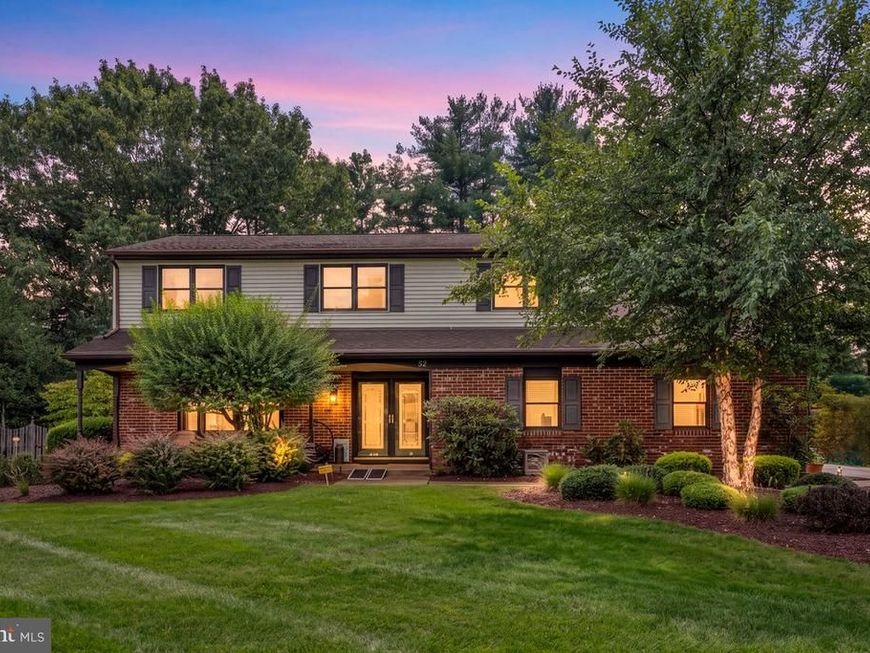
All offers are due Monday September 21st noon. Highest and Best. Welcome to this meticulously maintained 4 bedroom, 2.5 bath colonial home nestled in the highly sought-after Holland Acres neighborhood of Upper Holland and located within the award-winning Council Rock School District. As you arrive, you'll immediately be impressed by the home's attractive brick-front exterior, welcoming covered front porch, and lush, impeccably manicured landscaping. The beautifully maintained grounds and inviting entrance create exceptional curb appeal, setting the tone for the spacious home, offering solid construction, a versatile floor plan, and an incredible opportunity to customize the interior to reflect your personal style. Step inside to a welcoming foyer that leads to a spacious formal living room and dining room, providing the perfect setting for everyday living and entertaining. The spacious and inviting family room is highlighted by a beautiful brick wood-burning fireplace and a oversized picture window fills the space with natural light while framing picturesque views of the amazing backyard oasis, creating a seamless connection between indoor and outdoor living. Step outside and discover your very own 'backyard oasis", a private setting designed for relaxing, entertaining, and enjoying the warmer months. Whether hosting summer gatherings, dining outdoors, or simply unwinding at the end of the day, this wonderful outdoor space provides the perfect extension of the home. The generously sized eat-in kitchen offers plenty of cabinetry and countertop space, built-in appliances, recessed lighting, ceramic tile flooring, a large bay window, and flows nicely into the inviting family room. Also a powder room, 2 car garage with inside access and separate laundry room with all the amenities complete the main level. Upstairs, you’ll find four generously sized bedrooms, including a spacious primary suite featuring 2 closets, sitting area, and master bathroom with stall shower. The unfinished basement provides additional possibilities for future living space—whether you envision a home gym, media room, recreation area, or additional storage. Major recent improvements offer added peace of mind, including a new top of line HVAC system. Step outside to your own private backyard oasis, perfectly designed for relaxing and entertaining. Enjoy the sparkling in-ground pool with built-in spa, expansive green space, horseshoe pits, and multiple sitting areas ideal for outdoor dining and gatherings. Whether hosting summer get-togethers or simply unwinding poolside, this impressive outdoor retreat offers the perfect setting to enjoy with family and friends. Adding to the home’s appeal is its exceptional location—tucked away in the highly sought-after Council Rock School District while offering outstanding convenience for commuters. Route 1, I-95, and the Pennsylvania Turnpike are all less than 10 minutes away, providing effortless access to Philadelphia, New Jersey, and the surrounding areas. The perfect combination of a desirable neighborhood, award-winning school district, and everyday convenience.
Property Features
Property Type: Residential - Single Family
Basement: Yes
Basement: Heated, Sump Pump
Cooling: Central A/C
Fireplaces: 1
Fuel Type: Electric
Garage: 2
Heating: Forced Air
Home Style: Colonial
Lot Size: 0.54 Acres
Stories: 2.0
Taxes: $11,001
Year Built: 1983
Feature Descriptions
Additional Structures: Above Grade, Below Grade
Exterior: Frame
Lot Dimensions: 0.54 Acre(S)
Municipality: NORTHAMPTON TWP
Parking Notes: 6 Total Parking Spaces
Sewer: Public Sewer
SQFT Above Finished: 2572
SQFT Total Finished: 2572
Structure Type: Detached
Swimming Pool: Heated, In Ground, Pool/Spa Combo
Total Garage/Parking Spaces: 6
Water: Public
Local Schools
School District: COUNCIL ROCK
Listed By / Shown By
Listed By
Agency Name: RE/MAX Realty Services-Bensalem
Agency Phone: 2152452100
Shown By
Agent Name: Elizabeth Nichols
Agent Phone: (717) 798-6189
Agency Title: Berkshire Hathaway HomeServices Homesale Realty

 First American
Estimate Your Payment
Estimated Payment
$ 2,678.56 per month $1,557.67 Principal & Interest $916.75 Property Tax $204.14 Homeowner's Insurance



 Corporate Office - 215 S Centerville Rd. Lancaster, PA 17603
52 Meer Drive | MLS# PABU2131514
This single family home located at 52 Meer Drive, Feasterville Trevose, PA 19053 is currently listed for sale with an asking price of $699,900. This property was built in 1983 and has 4 bedrooms and 2 full and 1 partial baths with 2572 sq. ft. Meer Drive is located in the HOLLAND ACRES subdivision within the COUNCIL ROCK school district. Search HOLLAND ACRES real estate on www.elizabethnicholsrealtor.com today.