




BEDS3
BATHS2 full
SQUARE FEET1,090
MLS#VAFX2315298
STATUSACTIVE
PROPERTY TYPEResidential - Single Family
SUBDIVISIONSUNNY RIDGE ESTATES
SCHOOLFAIRFAX COUNTY PUBLIC SCHOOLS
Property Description
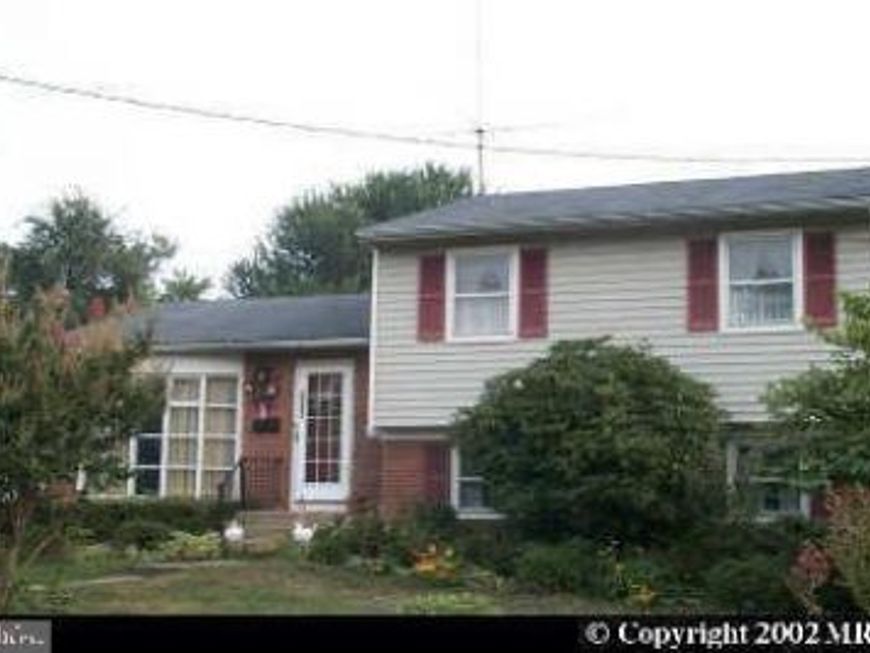
Welcome to this light-filled, 3-bedroom, 2 full-bah single-family split level style home. A work of art in itself, this extraordinary residence showcases true pride in ownership, while leaving opportunity for your personal touch. Working from home has never been easier as the lower-level office space gives you great privacy for a full-day work load or some unfinished tasks before the day ends. The inviting kitchen serves as the perfect setting for intimate dining experiences with loved ones or hosting memorable gatherings with friends. Steps from your kitchen, you are granted effortless access to your large living area, which leads to your expansive backyard oasis, enveloping you in serene relaxation. Unwind while savoring the aromas of a grilled feast, lose yourself in a captivating book, or revel in a refreshing beverage, uninterrupted by any distractions. The property sets the stage for various recreational activities, be it a lively game of football in your fenced-in backyard or a soccer match on your front lawn while the sun sets. Evening weekend nights will never be the same as you can cozy up by a fireplace and enjoy memorable moments. The perfect place to call home, while making memories that will last a lifetime!
Property Features
Property Type: Residential - Single Family
Basement: Yes
Cooling: Central A/C
Fuel Type: Electric
Garage: 1
Heating: Forced Air
Home Style: Split Level
Lot Size: 0.56 Acres
Roof Type: Composite, Shingle
Stories: 3.0
Taxes: $7,051
Year Built: 1962
Feature Descriptions
Additional Structures: Above Grade, Below Grade
Exterior: Block
Lot Dimensions: 0.56 Acre(S)
Parking Notes: 1 Total Parking Spaces
Rooms: Living Room, Primary Bedroom, Bedroom 2,Kitchen, Game Room, Bedroom 1
Sewer: Public Sewer
SQFT Above Finished: 1090
SQFT Total Finished: 1090
Structure Type: Detached
Total Garage/Parking Spaces: 1
Water: Public
Room Sizes
Kitchen: 12 x 10 Level - Main
Living Room: 18 x 12 Level - Main
Game Room: 16 x 11 Level - Lower 1
Primary Bedroom: 13 x 13 Level - Upper 1
Bedroom 1: 12 x 10 Level - Upper 1
Bedroom 2: 10 x 10 Level - Upper 1
Local Schools
High School: EDISON
Elementary School: ROSE HILL
School District: FAIRFAX COUNTY PUBLIC SCHOOLS
Listed By / Shown By
Listed By
Agency Name: United Realty, Inc.
Agency Phone: 7032041188
Shown By
Agent Name: Elizabeth Nichols
Agent Phone: (717) 798-6189
Agency Title: Berkshire Hathaway HomeServices Homesale Realty

 First American
Estimate Your Payment
Estimated Payment
$ 2,198.61 per month $1,424.36 Principal & Interest $587.58 Property Tax $186.67 Homeowner's Insurance



 Corporate Office - 215 S Centerville Rd. Lancaster, PA 17603
4809 Eaton Place | MLS# VAFX2315298
This single family home located at 4809 Eaton Place , Alexandria, VA 22310 is currently listed for sale with an asking price of $640,000. This property was built in 1962 and has 3 bedrooms and 2 full baths with 1090 sq. ft. Eaton Place is located in the SUNNY RIDGE ESTATES subdivision within the FAIRFAX COUNTY PUBLIC SCHOOLS school district. Search SUNNY RIDGE ESTATES real estate on www.elizabethnicholsrealtor.com today.