


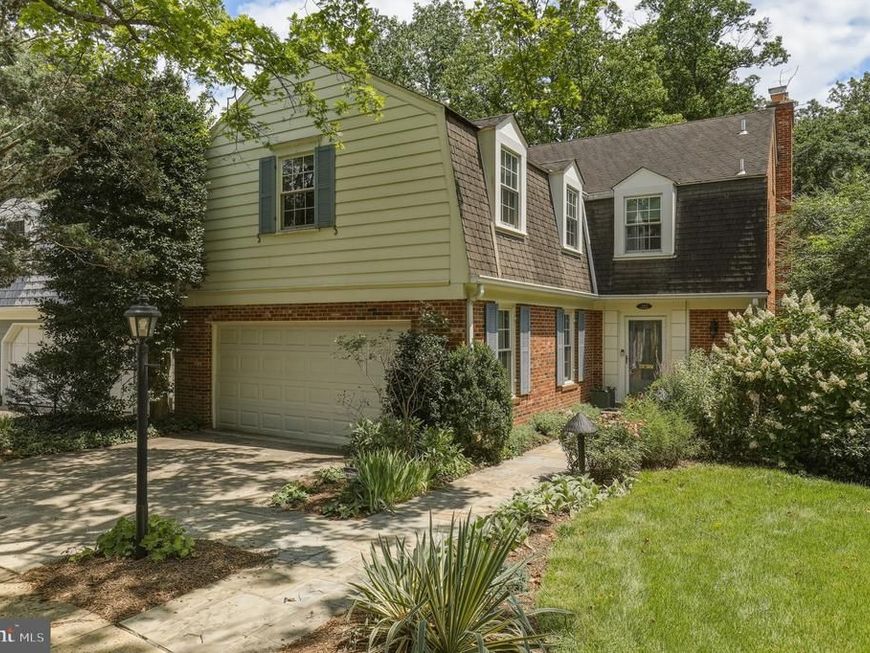


BEDS4
BATHS2 full 2 partial
SQUARE FEET2,960
MLS#MDMC2248696
STATUSACTIVE
PROPERTY TYPEResidential - Single Family
SUBDIVISIONWESTMORELAND HILLS
SCHOOLMONTGOMERY COUNTY PUBLIC SCHOOLS
Property Description
Nestled in Westmoreland Hills, one of the DC metro's most sought-after neighborhoods, Overlook is an exclusive enclave with a park, community swimming pool and access to scenic trails, walking paths, and the Capital Crescent Trail. Forty-Four Thirteen Boxwood is a spacious 4-bedroom, 3-bath property with over 4,000 finished square feet presenting an exceptional opportunity to create your dream home. Featuring solid construction and great bones, the property is ready for your vision and updates. Inside, you'll find a functional layout with generous living spaces and endless potential to customize to your style. Step outside to a huge slate stone patio—perfect for entertaining, outdoor dining, or relaxing while overlooking the backyard. Whether you're an investor, renovator, or buyer looking to build equity, this is a rare chance to own in a desirable location with outstanding neighborhood amenities just steps from your front door. In close proximity to Washington, DC, Westbard Square shopping center, Friendship Heights, and Spring Valley. OFFER DEADLINE: August 4th at noon.
Property Features
Property Type: Residential - Single Family
Basement: Connecting Stairway, Interior Access, Outside Entrance
Basement: Yes
Cooling: Central A/C
Fireplaces: 2
Fuel Type: Natural Gas
Garage: 2
Heating: Forced Air
Home Style: Dutch
Lot Size: 0.11 Acres
Stories: 3.0
Taxes: $18,086
Year Built: 1973
Feature Descriptions
Additional Structures: Above Grade, Below Grade
Community Amenities: Tot Lots/Playground
Exterior: Brick
HOA Fee: $2250.00/Annually
Interior: Dining Area, Kitchen - Eat-In, Primary Bath(s), Combination Kitchen/Dining, Carpet, Walk-in Closet(s), Wood Floors
Lot Dimensions: 0.11 Acre(S)
Parking Notes: 4 Total Parking Spaces
Sewer: Public Sewer
SQFT Above Finished: 2660
SQFT Below Finished: 300
SQFT Total Finished: 2960
Structure Type: Detached
Total Garage/Parking Spaces: 4
Water: Public
Local Schools
School District: MONTGOMERY COUNTY PUBLIC SCHOOLS
Listed By / Shown By
Listed By
Agency Name: Redfin Corp
Agency Phone: 3016586186
Shown By
Agent Name: Elizabeth Nichols
Agent Phone: (717) 798-6189
Agency Title: Berkshire Hathaway HomeServices Homesale Realty

 First American
Estimate Your Payment
Estimated Payment
$ 4,779.57 per month $2,893.24 Principal & Interest $1,507.17 Property Tax $379.17 Homeowner's Insurance



 Corporate Office - 215 S Centerville Rd. Lancaster, PA 17603
4413 Boxwood Road | MLS# MDMC2248696
This single family home located at 4413 Boxwood Road, Bethesda, MD 20816 is currently listed for sale with an asking price of $1,300,000. This property was built in 1973 and has 4 bedrooms and 2 full and 2 partial baths with 2960 sq. ft. Boxwood Road is located in the WESTMORELAND HILLS subdivision within the MONTGOMERY COUNTY PUBLIC SCHOOLS school district. Search WESTMORELAND HILLS real estate on www.elizabethnicholsrealtor.com today.