




BEDS2
BATHS2 full
SQUARE FEET1,370
MLS#MDWO2040126
STATUSACTIVE
PROPERTY TYPEResidential - Single Family
SUBDIVISIONNASSAWANGO HILLS
SCHOOLWORCESTER COUNTY PUBLIC SCHOOLS
Property Description
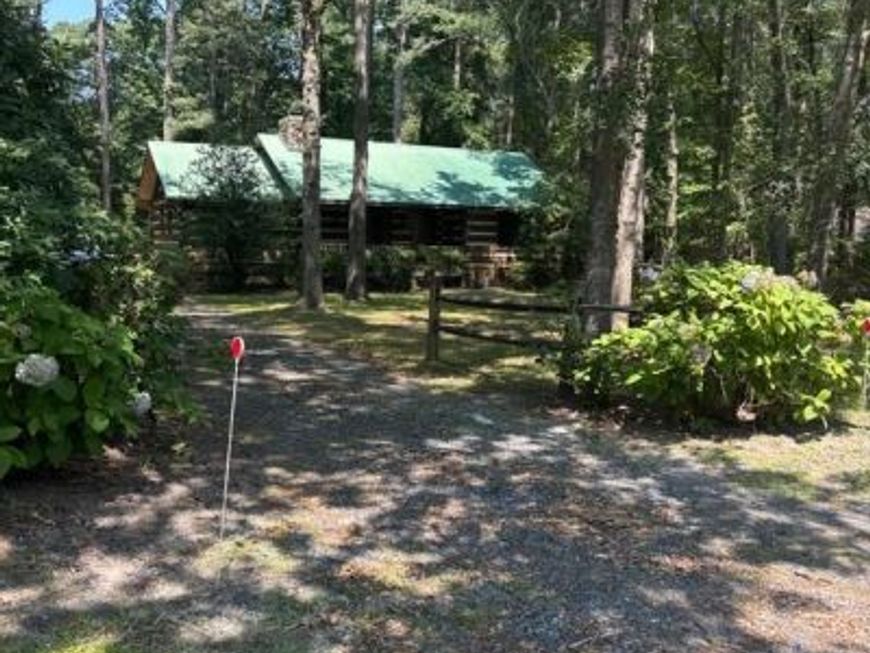
Nestled in the serene enclave of Nassawango Hills this 2bedroom 2 bath log cabin is a home that embodies the essence of luxury living while offering the warmth and comfort of a true retreat. This exquisite residence, set on a generous 0.55-acre lot, invites you to experience a lifestyle defined by tranquility and elegance. As you step inside, you are greeted by the rich textures and natural beauty of the log construction, which creates an inviting atmosphere throughout. The spacious 1,370 square feet of thoughtfully designed living space features two well-appointed bedrooms and two full bathrooms, ensuring ample room for relaxation and rejuvenation. The heart of the home is a cozy living area, complete with a charming fireplace that serves as a focal point for gatherings, providing warmth and ambiance during cooler evenings. The open layout seamlessly connects the living space to the kitchen, where culinary enthusiasts will appreciate the potential for creating gourmet meals. Large windows allow natural light to flood the interior, enhancing the home's warm and welcoming vibe. Step outside to discover the expansive outdoor space, perfect for enjoying the beauty of nature. The property includes a shed for additional storage, ensuring that your outdoor activities can be enjoyed without clutter. The surrounding landscape offers a peaceful retreat, ideal for morning coffee or evening stargazing. Parking is a breeze with a convenient driveway, providing easy access to your home. While the property does not feature a pool, the lush surroundings and spacious yard offer endless possibilities for outdoor enjoyment, from gardening to hosting summer barbecues. This is more than just a home; it's a lifestyle choice that embraces the beauty of nature and the comforts of modern living. Whether you seek a weekend getaway or a permanent residence, this log home offers a unique opportunity to immerse yourself in a community that values peace, privacy, and the joys of life. Experience the charm and elegance of this exceptional property, where every detail has been crafted to create a sanctuary that feels like home. Don't miss your chance to make this enchanting log home your own. The current owners tied all baseboards to 1 thermostat, new shed, new toilets, painted, added new light fixtures, plumbing work & leaving 4 portable a/c units.Furniture negotiable. Blueprints available upon mortgage approval for original 3 bedroom layout plans if interested in converting to a 3 bedroom home.
Property Features
Property Type: Residential - Single Family
Fireplaces: 1
Fuel Type: Electric
Heating: Baseboard - Electric
Home Style: Log Home
Lot Size: 0.55 Acres
Stories: 1.0
Taxes: $1,865
Year Built: 1992
Feature Descriptions
Accessibility: Level Entry - Main
Additional Structures: Above Grade, Below Grade
Building Name: NONE AVAILABLE
Exterior: Frame
Lot Dimensions: 0.55 Acre(S)
Number of Rooms: 5
Pet Restrictions: No Pet Restrictions
Rooms: Living Room, Primary Bedroom, Bedroom 2,Kitchen, Family Room
Sewer: Private Septic Tank
SQFT Above Finished: 1370
SQFT Total Finished: 1370
Structure Type: Detached
Water: Well
Room Sizes
Family Room: 16 x 14 Level - Main
Living Room: 22 x 11 Level - Main
Kitchen: 15 x 11 Level - Main
Primary Bedroom: 13 x 13 Level - Main
Bedroom 2: 13 x 12 Level - Main
Local Schools
School District: WORCESTER COUNTY PUBLIC SCHOOLS
Listed By / Shown By
Listed By
Agency Name: Long & Foster Real Estate, Inc.
Agency Phone: 3023515000
Shown By
Agent Name: Elizabeth Nichols
Agent Phone: (717) 798-6189
Agency Title: Berkshire Hathaway HomeServices Homesale Realty

 First American
Estimate Your Payment
Estimated Payment
$ 910.33 per month $667.45 Principal & Interest $155.42 Property Tax $87.47 Homeowner's Insurance



 Corporate Office - 215 S Centerville Rd. Lancaster, PA 17603
3842 Algonquin Trail | MLS# MDWO2040126
This single family home located at 3842 Algonquin Trail , Snow Hill, MD 21863 is currently listed for sale with an asking price of $299,900. This property was built in 1992 and has 2 bedrooms and 2 full baths with 1370 sq. ft. Algonquin Trail is located in the NASSAWANGO HILLS subdivision within the WORCESTER COUNTY PUBLIC SCHOOLS school district. Search NASSAWANGO HILLS real estate on www.elizabethnicholsrealtor.com today.