




BEDS4
BATHS3 full 2 partial
SQUARE FEET5,400
MLS#PABU2118732
STATUSACTIVE
PROPERTY TYPEResidential - Single Family
SCHOOLCENTRAL BUCKS
Property Description
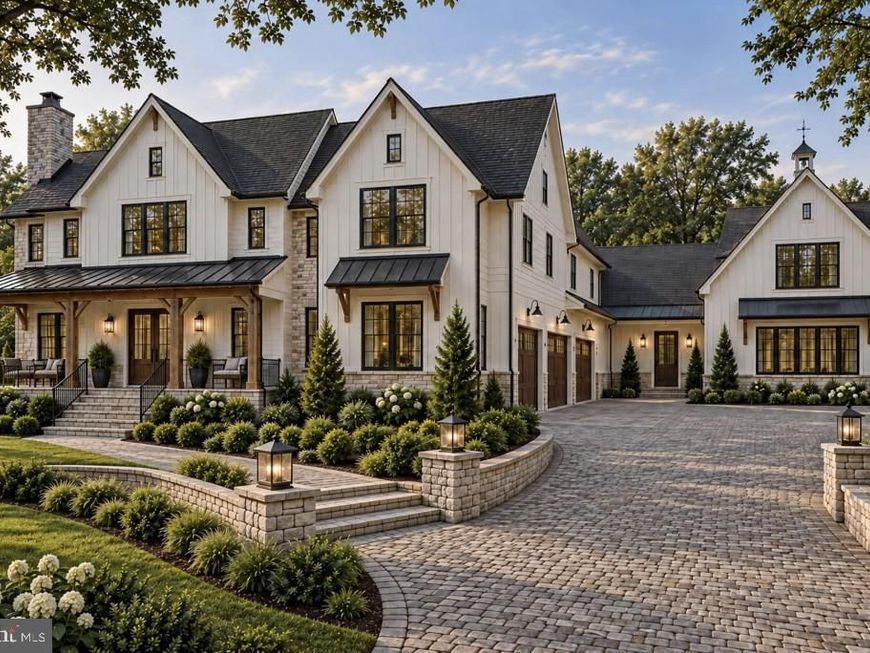
A dynamic design paired with the rare opportunity to build a new custom home in desirable Buckingham Township—this is luxury living reimagined. Offering approximately 5,400 square feet, this exceptional residence is thoughtfully designed to impress the most discerning buyer. Crafted by Sycamore Hollow Homes, a respected builder with over 50 years of experience, the home reflects an unwavering commitment to quality, craftsmanship, and personalized service. This fully customizable home allows you to select finishes, features, and design elements that reflect your personal style, with Sycamore Hollow Homes delivering a refined and highly specialized approach to even the most intricate specifications. On the main floor with 10' ceilings, a grand entry welcomes you flanked by a private study and formal dining room, and flowing seamlessly into the impressive family room featuring a cathedral ceiling and full bar—perfect for entertaining or relaxed evenings at home. The expansive kitchen offers endless possibilities for customization, designed to accommodate even the most specialized culinary features. The main floor is finished off with 2 half baths and an additional recreation/flex room and inside access to the expansive 3-car garage. Moving up on either of the two staircases, the home includes a massive Primary suite with walk-in closets, and a spacious primary en-suite bathroom, three more generously sized bedrooms, two more full baths, laundry area, and safe-room. Looking for more? Options such as an elevator, a main-level bedroom, a multi-access deck, or a custom outdoor entertainment area, attic finishing, full-length farmhouse porch, and walk-out can be seamlessly incorporated. Located within the highly regarded Central Bucks School District, Buckingham Township is known as the cultural and historic heart of Bucks County—long cherished by artists, writers, and those seeking a refined yet peaceful lifestyle. Base price: $2,199,900 Discover what’s possible at 3455 Durham Rd—where your vision can truly come to life
Property Features
Property Type: Residential - Single Family
Basement: Yes
Basement: Poured Concrete, Interior Access, Daylight, Partial, Full, Drainage System, Sump Pump, Windows
Cooling: Central A/C, Zoned
Fireplaces: 1
Fuel Type: Natural Gas
Garage: 3
Heating: Forced Air, Zoned
Home Style: Farmhouse/National Folk
Lot Size: 2.20 Acres
Roof Type: Architectural Shingle, Fiberglass, Metal
Stories: 2.0
Taxes: $1,483
Year Built: 2026
Feature Descriptions
Accessibility: 2+ Access Exits
Additional Structures: Above Grade, Below Grade
Appliances: Built-In Microwave, Stainless Steel Appliances, Dishwasher, Energy Efficient Appliances, Oven/Range - Gas, Washer/Dryer Hookups Only
Electric: 200+ Amp Service
Exterior: Batts Insulation, Cement Siding, Frame, HardiPlank Ty
Fireplace: Wood
Flooring: Carpet, Ceramic Tile, Wood
Interior: Bathroom - Soaking Tub, Bathroom - Walk-In Shower, Carpet, Crown Moldings, Formal/Separate Dining Room, Kitchen - Gourmet, Pantry, Walk-in Closet(s), Wet/Dry Bar, Wood Floors, Floor Plan - Open, Attic, Primary Bath(s), Recessed Lighting, Sprinkler System
Location: Rural
Lot Dimensions: 2.20 Acre(S)
Municipality: BUCKINGHAM TWP
Parking Features: Asphalt Driveway
Parking Notes: 6 Total Parking Spaces
Rooms: Dining Room, Primary Bedroom, Bedroom 2,Bedroom 3,Bedroom 4,Kitchen, Family Room, Foyer, Breakfast Room, Laundry, Other, Office, Recreation Room, Primary Bathroom, Full Bath, Half Bath
Sewer: On Site Septic
SQFT Above Finished: 5400
SQFT Total Finished: 5400
Structure Type: Detached
Total Garage/Parking Spaces: 6
Utilities: Under Ground, Electric Available, Natural Gas Available
Water: Well
Windows: Double Pane, Double Hung, Casement, Energy Efficient, Sliding, Screens, Transom
Room Sizes
Foyer: 10 x 14 Level - Main
Office: 17 x 14 Level - Main
Dining Room: 16 x 14 Level - Main
Other: 13 x 8 Level - Main
Recreation Room: 12 x 13 Level - Main
Kitchen: 35 x 12 Level - Main
Breakfast Room: 13 x 12 Level - Main
Family Room: 20 x 21 Level - Main
Primary Bedroom: 20 x 17 Level - Upper 1
Bedroom 2: 14 x 14 Level - Upper 1
Bedroom 3: 14 x 13 Level - Upper 1
Bedroom 4: 14 x 13 Level - Upper 1
Laundry: 15 x 8 Level - Upper 1
Local Schools
High School: CENTRAL BUCKS HIGH SCHOOL EAST
Middle School: HOLICONG
Elementary School: COLD SPRING
School District: CENTRAL BUCKS
Listed By / Shown By
Listed By
Agency Name: BHHS Fox & Roach-Doylestown
Agency Phone: 2153481700
Shown By
Agent Name: Elizabeth Nichols
Agent Phone: (717) 798-6189
Agency Title: Berkshire Hathaway HomeServices Homesale Realty

 First American
Estimate Your Payment
Estimated Payment
$ 5,913.19 per month $5,118.78 Principal & Interest $123.58 Property Tax $670.83 Homeowner's Insurance



 Corporate Office - 215 S Centerville Rd. Lancaster, PA 17603

3455 Durham Road | MLS# PABU2118732
This single family home located at 3455 Durham Road, Doylestown, PA 18902 is currently listed for sale with an asking price of $2,299,990. This property was built in 2026 and has 4 bedrooms and 3 full and 2 partial baths with 5400 sq. ft. Durham Road is located within the CENTRAL BUCKS school district. Search Doylestown real estate on www.elizabethnicholsrealtor.com today.