




BEDS3
BATHS1 full
SQUARE FEET1,152
MLS#PADE2116090
STATUSACTIVE UNDER CONTRACT
PROPERTY TYPEResidential - Townhouse
SUBDIVISIONBRIARCLIFFE
SCHOOLSOUTHEAST DELCO
Property Description
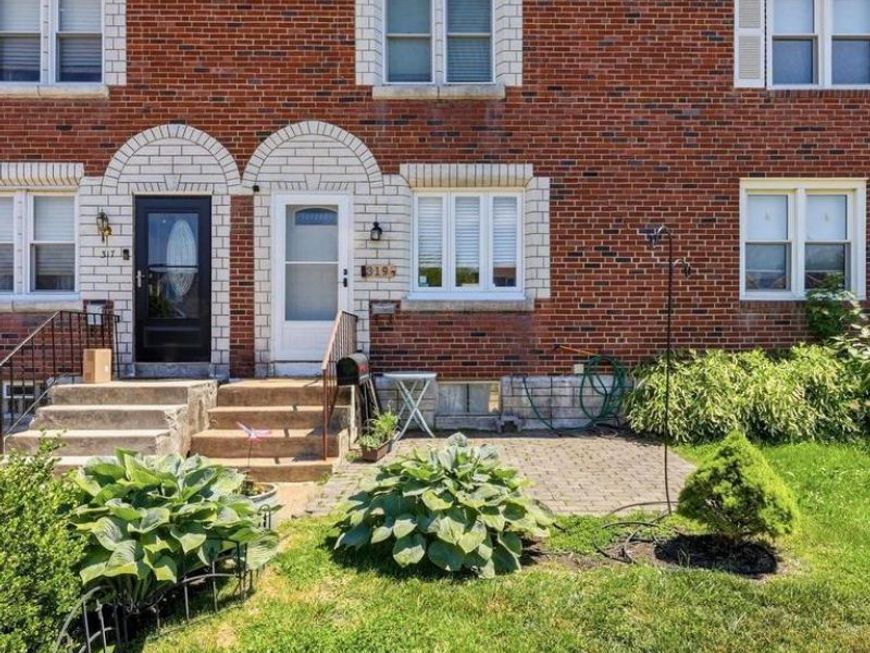
Professional Photos Coming Soon Equity opportunity awaits! Beautiful Briarcliffe home ready for its next owner to finish it EXACTLY the way they want. This 3 Bedroom, 1 bath home has all the major upgrades and the kitchen and basement is a blank canvas to easily complete as you desire! Hardwood floors throughout, (4) New Guida Doors with keypad entrance as well as New Garage door with MYQ opener with video that can be controlled remotely! 2 Parking Spaces in your private driveway. Other upgrades include a High Efficiency HVAC & Central Air System, New Septic Line to the street(2016), 6 replaced Pella Windows, and front Patio to enjoy outdoor time. Ceiling Fans throughout help keep things cool and energy bills down. The First Floor features a large layout that could be opened up further to create a straight through design. Entry to basement from Dining Room. Inside access to Garage. Upstairs you'll find the 3 Piece Hall Bath, Large Linen Closet, Large Primary Bedroom with 3'x3' Walk In Closet, Secondary Medium Sized Bedroom, and 3rd Bedroom that is being utilized as an office, or could be an amazing Walk In Closet/Dressing Room! This home was lovingly cared for by its current owners and is ready for the next owner to start making their own memories here. Seller is a licensed Realtor
Property Features
Property Type: Residential - Townhouse
Basement: Yes
Basement: Garage Access, Interior Access, Outside Entrance, Windows, Improved
Cooling: Ceiling Fan(s), Central A/C
Fuel Type: Natural Gas
Heating: Central, Forced Air, Hot Water
Home Style: Colonial
Lot Size: 0.03 Acres
Roof Type: Flat
Stories: 3.0
Taxes: $5,524
Year Built: 1950
Feature Descriptions
Additional Structures: Above Grade
Appliances: Stainless Steel Appliances, Dishwasher, Oven/Range - Gas, Refrigerator
Electric: 100 Amp Service
Exterior: Brick
Exterior: Sidewalks, Street Lights
Flooring: Hardwood
Interior: Bathroom - Tub Shower, Ceiling Fan(s), Combination Kitchen/Dining, Floor Plan - Traditional, Walk-in Closet(s), Wood Floors
Lot Dimensions: 0.03 Acre(S)
Municipality: DARBY TWP
Parking Features: Concrete Driveway
Parking Notes: 2 Total Parking Spaces
Rooms: Living Room, Dining Room, Kitchen, Basement
Sewer: Public Sewer
SQFT Above Finished: 1152
SQFT Total Finished: 1152
Structure Type: Interior Row/Townhouse
Total Garage/Parking Spaces: 2
Utilities: Cable TV, Electric Available, Natural Gas Available, Phone Available, Water Available, Sewer Available
Water: Public
Windows: Double Hung, Bay/Bow, ENERGY STAR Qualified, Insulated, Low-E
Local Schools
School District: SOUTHEAST DELCO
Listed By / Shown By
Listed By
Agency Name: JMG Pennsylvania
Agency Phone: 8334263567
Shown By
Agent Name: Elizabeth Nichols
Agent Phone: (717) 798-6189
Agency Title: Berkshire Hathaway HomeServices Homesale Realty

 First American
Estimate Your Payment
Estimated Payment
$ 1,011.61 per month $487.40 Principal & Interest $460.33 Property Tax $63.88 Homeowner's Insurance



 Corporate Office - 215 S Centerville Rd. Lancaster, PA 17603
319 Stratford Road | MLS# PADE2116090
This townhouse located at 319 Stratford Road, Glenolden, PA 19036 is currently listed for sale with an asking price of $219,000. This property was built in 1950 and has 3 bedrooms and 1 full baths with 1152 sq. ft. Stratford Road is located in the BRIARCLIFFE subdivision within the SOUTHEAST DELCO school district. Search BRIARCLIFFE real estate on www.elizabethnicholsrealtor.com today.