




BEDS3
BATHS3 full
SQUARE FEET2,588
MLS#PANH2010978
STATUSCOMING SOON
PROPERTY TYPEResidential - Single Family
SUBDIVISIONNOT A SUBDIVISION
SCHOOLBETHLEHEM AREA
Property Description
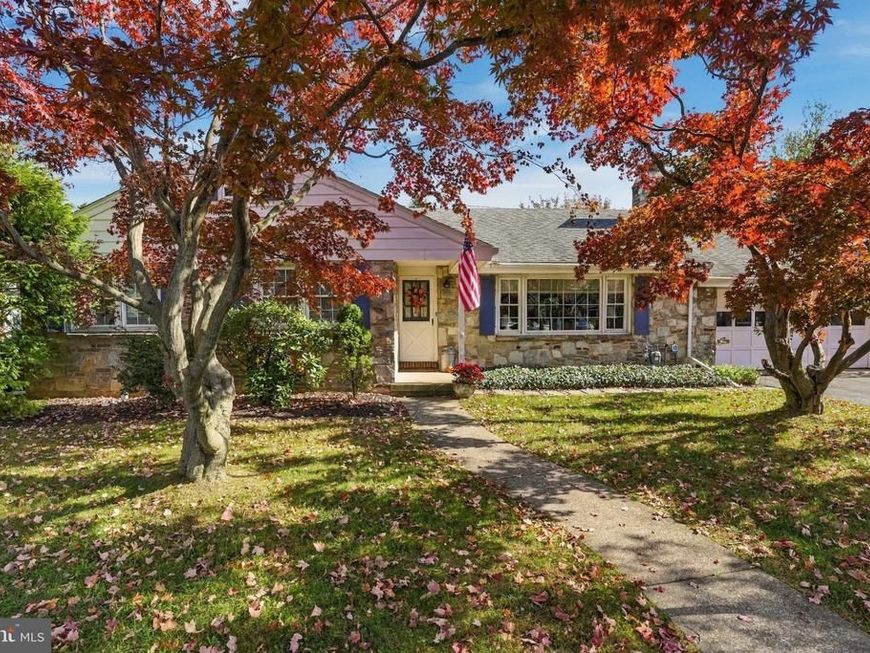
Welcome to 2226 Jennings Street — a lovingly maintained one-level ranch in Bethlehem's desirable north side, where classic stone-and-brick construction meets a warm, move-in-ready interior. Behind the charming fieldstone facade and covered front porch, you'll find gleaming hardwood floors, a cozy stone fireplace with built-in bookshelves, and a traditional layout that flows beautifully for both everyday living and entertaining. The spacious living room centers on a striking wood-burning fieldstone fireplace with a raised hearth and wood mantel, flanked by floor-to-ceiling built-ins and a large picture window that frames the mature maple in all its fall glory. A graceful arched doorway leads to the formal dining room, where a crystal chandelier hangs above space for six and a garden-view window keeps the room bright for holiday dinners and Sunday gatherings. The eat-in kitchen blends vintage character with modern convenience: solid wood cabinetry, a window over the sink, and stainless steel appliances including a French-door refrigerator with water/ice dispenser and a smooth-top electric range. A casual dining nook plus a second exterior door to the 4-season sunroom makes everyday comings and goings — and summer cookouts — effortless. Down the hall, the generous primary bedroom features dual corner windows for cross-ventilation, exceptional double-closet storage, and a private ensuite bath with a double-sink vanity, walk-in corner shower, and a large linen closet. Two additional bedrooms — one currently serving as a home office — offer flexible space for guests, work-from-home, or hobbies, all with hardwood floors and abundant natural light. With three full baths, including the primary ensuite, morning routines and holiday houseguests are never a squeeze. The showstopper out back: a curved-glass 4-season solarium sunroom that wraps the rear of the home — a sunny four-season spot for morning coffee, houseplants, or a quiet reading nook. Step out from the sunroom to a covered rear patio complete with a ceiling fan, perfect for grilling rain or shine. Beyond, the level, fully grassed backyard is framed by tall arborvitae and sculpted hedges, creating a private, park-like setting that backs to brilliant autumn color. Additional highlights include an attached two-car garage, a wide paved driveway, a durable brick rear elevation, and a central location close to shopping, dining, and Routes 22/33 for an easy commute anywhere in the Lehigh Valley. One-level living, timeless character, and a private backyard retreat — all in North Bethlehem. Schedule your private tour of 2226 Jennings Street today.
Property Features
Property Type: Residential - Single Family
Basement: Yes
Basement: Full, Heated, Interior Access, Outside Entrance, Partially Finished, Rear Entrance, Walkout Stairs
Cooling: Central A/C
Fireplaces: 1
Fuel Type: Natural Gas
Garage: 2
Heating: Forced Air
Home Style: Ranch/Rambler
Lot Size: 0.25 Acres
Roof Type: Asphalt
Stories: 1.0
Taxes: $6,161
Year Built: 1957
Feature Descriptions
Additional Structures: Above Grade, Below Grade
Electric: 200+ Amp Service, Circuit Breakers
Exterior: Brick, Stone
Exterior: Sidewalks, Street Lights
Fireplace: Mantel(s), Stone, Wood
Flooring: Ceramic Tile, Slate, Solid Hardwood, Stone
Lot: Front Yard, Interior, Level, Not In Development, Rear Yard, Road Frontage
Lot Dimensions: 0.25 Acre(S)
Municipality: BETHLEHEM CITY
Number of Rooms: 16
Parking Notes: 4 Total Parking Spaces
Pet Restrictions: No Pet Restrictions
Rooms: Living Room, Dining Room, Primary Bedroom, Bedroom 2,Kitchen, Family Room, Den, Foyer, Bedroom 1,Sun/Florida Room, Other, Bathroom 1,Bathroom 2,Primary Bathroom
Sewer: Public Sewer
SQFT Above Finished: 1770
SQFT Below Finished: 818
SQFT Total Finished: 2588
Structure Type: Detached
Total Garage/Parking Spaces: 4
Utilities: Cable TV, Natural Gas Available, Phone
Water: Public
Room Sizes
Foyer: 12 x 4 Level - Main
Living Room: 20 x 12 Level - Main
Dining Room: 13 x 13 Level - Main
Kitchen: 14 x 13 Level - Main
Primary Bedroom: 16 x 15 Level - Main
Primary Bathroom: 11 x 10 Level - Main
Bedroom 1: 13 x 11 Level - Main
Bedroom 2: 13 x 11 Level - Main
Bathroom 1: 7 x 7 Level - Main
Sun/Florida Room: 18 x 9 Level - Main
Family Room: 25 x 23 Level - Lower 1
Bathroom 2: 7 x 7 Level - Lower 1
Den: 12 x 12 Level - Lower 1
Other: 38 x 25 Level - Lower 1
Local Schools
School District: BETHLEHEM AREA
Listed By / Shown By
Listed By
Agency Name: Realty One Group Supreme
Agency Phone: 6103213730
Shown By
Agent Name: Elizabeth Nichols
Agent Phone: (717) 798-6189
Agency Title: Berkshire Hathaway HomeServices Homesale Realty

 First American
Estimate Your Payment
Estimated Payment
$ 1,583.24 per month $945.87 Principal & Interest $513.42 Property Tax $123.96 Homeowner's Insurance



 Corporate Office - 215 S Centerville Rd. Lancaster, PA 17603

2226 Jennings Street | MLS# PANH2010978
This single family home located at 2226 Jennings Street , Bethlehem, PA 18017 is currently listed for sale with an asking price of $425,000. This property was built in 1957 and has 3 bedrooms and 3 full baths with 2588 sq. ft. Jennings Street is located in the NOT A SUBDIVISION subdivision within the BETHLEHEM AREA school district. Search NOT A SUBDIVISION real estate on www.elizabethnicholsrealtor.com today.