




BEDS2
BATHS2 full 1 partial
SQUARE FEET2,027
MLS#PAMC2180744
STATUSCOMING SOON
PROPERTY TYPEResidential - Townhouse
SUBDIVISIONBLUE BELL CC
SCHOOLWISSAHICKON
Property Description
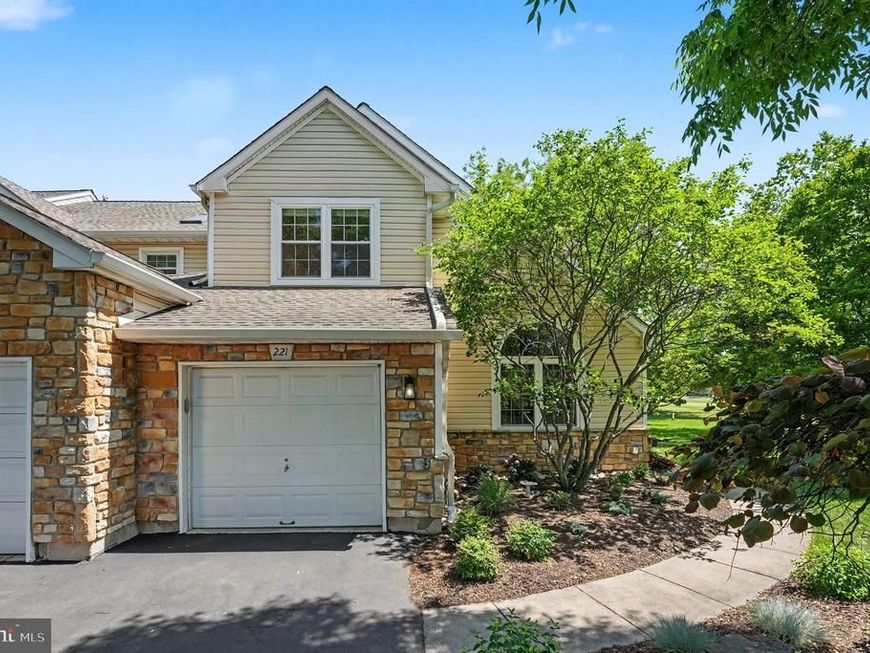
Welcome to 221 Canterbury Court, a beautifully updated end-unit townhome ideally situated on one of the most desirable lots within the Village of Canterbury at Blue Bell Country Club. Overlooking the breathtaking 18th fairway, this exceptional residence offers stunning golf course views, thoughtful upgrades throughout, and the low-maintenance luxury lifestyle that makes this community so sought after. From the moment you enter the dramatic two-story foyer, you’ll appreciate the abundance of natural light, gorgeous hardwood flooring throughout the main level, and the meticulous care this home has received. The beautifully renovated gourmet kitchen is truly the heart of the home, featuring a stunning Calcutta Gold quartz island, updated soft-close cabinetry, Bosch stainless steel appliances, a wine refrigerator, and an exceptional workspace for both everyday living and entertaining. The adjacent family room with a gas fireplace opens to an updated TREX deck where you can relax and enjoy panoramic views of the golf course’s signature 18th fairway. The spacious living and dining areas offer elegant yet comfortable spaces for gatherings. At the same time, the updated first-floor powder room and well-designed laundry room with a stacked full-size washer and dryer, custom cabinetry, and direct garage access add everyday convenience. Upstairs, the luxurious primary suite offers a true retreat with a spacious sitting area or home office, created from the original third-bedroom layout, a large walk-in closet, and a beautifully updated en-suite bath featuring a marble-enclosed shower, a double quartz vanity, and a jetted soaking tub. An additional guest bedroom with plush carpeting is serviced by a fully renovated hall bathroom showcasing a glass-enclosed shower with pebble flooring for a spa-like feel. The finished lower level expands the living space significantly, with plush carpeting, a spare bedroom, a professionally waterproofed basement, a cedar closet, new basement windows, and abundant unfinished storage space, complete with built-in shelving for seasonal décor and luggage. Additional upgrades include Roof by Association in 2018, hurricane-rated replacement windows installed in 2020 with a transferable warranty, an HVAC system replaced in 2021, and numerous thoughtful improvements throughout. The HOA provides exceptional exterior maintenance and amenities, including roof replacement, siding, gutter cleaning and replacement, landscaping, snow and trash removal, a security gate, road maintenance, a clubhouse, a community center with dining and fitness rooms, pools, basketball courts, and more. Located within the award-winning Wissahickon School District and conveniently close to shopping, dining, major roadways, Center City, and the airport, this is a rare opportunity to enjoy carefree luxury living in one of Blue Bell’s premier communities.
Property Features
Property Type: Residential - Townhouse
Basement: Yes
Basement: Full
Cooling: Central A/C
Fireplaces: 1
Fuel Type: Natural Gas
Garage: 1
Heating: Central
Home Style: Traditional
Lot Size: 0.06 Acres
Roof Type: Shingle
Stories: 2.0
Taxes: $7,272
Year Built: 1993
Feature Descriptions
Additional Structures: Above Grade, Below Grade
Appliances: Built-In Microwave, Built-In Range, Dishwasher, Disposal, Dryer, Dryer - Front Loading, Dryer - Gas, Icemaker, Oven - Self Cleaning, Oven - Single, Oven/Range - Gas, Range Hood, Refrigerator, Stainless Steel Appliances, Washer
Community Amenities: Basketball Courts, Club House, Common Grounds, Community Center, Exercise Room, Dining Rooms
Electric: 200+ Amp Service
Exterior: BBQ Grill, Sidewalks, Exterior Lighting
Exterior: Vinyl Siding
Fireplace: Gas/Propane, Fireplace - Glass Doors
Flooring: Carpet, Ceramic Tile, Hardwood
HOA Fee: $382.00/Monthly
Interior: Breakfast Area, Carpet, Cedar Closet(s), Ceiling Fan(s), Chair Railings, Combination Dining/Living, Crown Moldings, Family Room Off Kitchen, Floor Plan - Open, Kitchen - Eat-In, Kitchen - Island, Kitchen - Gourmet, Primary Bath(s), Recessed Lighting, Skylight(s), Bathroom - Stall Shower, Upgraded Countertops, Wainscotting, Walk-in Closet(s), Window Treatments
Lot Dimensions: 0.06 Acre(S)
Municipality: WHITPAIN TWP
Number of Rooms: 6
Parking Features: Asphalt Driveway
Parking Notes: 1 Total Parking Spaces
Pet Restrictions: Dogs OK, Cats OK
Rooms: Living Room, Dining Room, Sitting Room, Kitchen, Family Room, Other, Office, Storage Room
Sewer: Public Sewer
SQFT Above Finished: 2027
SQFT Total Finished: 2027
Structure Type: End of Row/Townhouse
Total Garage/Parking Spaces: 1
Water: Public
Windows: Bay/Bow, Skylights, Vinyl Clad
Local Schools
High School: WISSAHICKON
Middle School: WISSAHICKON
Elementary School: STONY CREEK
School District: WISSAHICKON
Listed By / Shown By
Listed By
Agency Name: Dan Helwig Inc
Agency Phone: 2152335000
Shown By
Agent Name: Elizabeth Nichols
Agent Phone: (717) 798-6189
Agency Title: Berkshire Hathaway HomeServices Homesale Realty

 First American
Estimate Your Payment
Estimated Payment
$ 2,330.30 per month $1,524.51 Principal & Interest $606.00 Property Tax $199.79 Homeowner's Insurance



 Corporate Office - 215 S Centerville Rd. Lancaster, PA 17603
221 Canterbury Court | MLS# PAMC2180744
This townhouse located at 221 Canterbury Court, Blue Bell, PA 19422 is currently listed for sale with an asking price of $685,000. This property was built in 1993 and has 2 bedrooms and 2 full and 1 partial baths with 2027 sq. ft. Canterbury Court is located in the BLUE BELL CC subdivision within the WISSAHICKON school district. Search BLUE BELL CC real estate on www.elizabethnicholsrealtor.com today.