




BEDS4
BATHS3 full 1 partial
SQUARE FEET2,720
MLS#MDPG2213182
STATUSACTIVE
PROPERTY TYPEResidential - Single Family
SUBDIVISIONBRADBURY
SCHOOLPRINCE GEORGES COUNTY PUBLIC SCHOOLS
Property Description
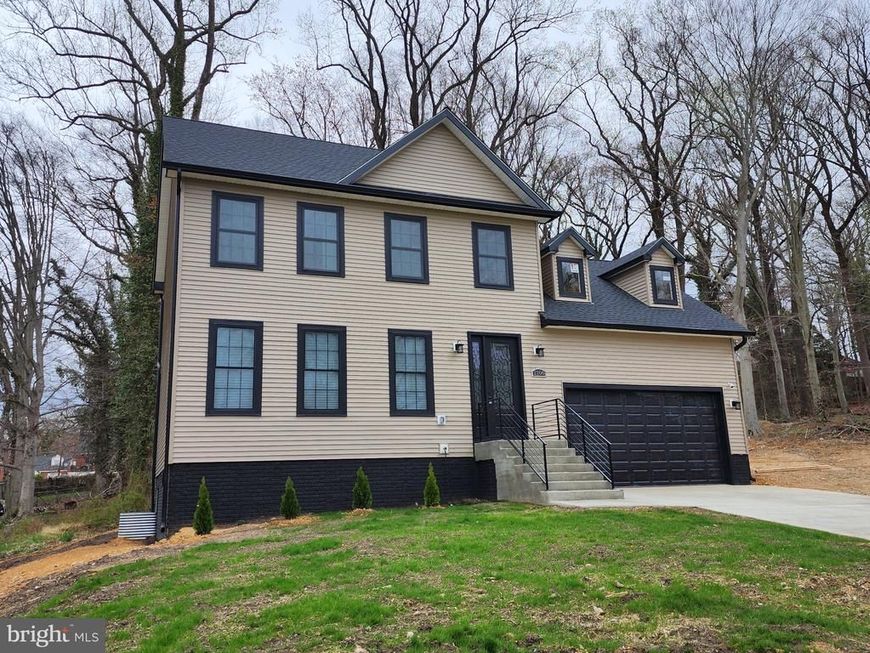
NEW HOME TO BE BUILT- Photos are representative- One of 6 NEW HOMES, 1.4 miles from the Federal Center & 1.6 miles from the Suitland Metro Station? Yes! Just what you've been searching for. An amazing 4BR 3.5 Bath two story Colonial. Full Finished Basement. Two car garage features an AGDO and EV Charging station. Wooded (over 1/3 acre) Lot. 2nd floor Bonus Room, Finished Basement w/Rec Room, 4th BR, and Full Bath. No HOA. Call today, for copies of Floor Plans, and Specifications while Pre-Construction Pricing is in effect.
Property Features
Property Type: Residential - Single Family
Basement: Poured Concrete, Full, Fully Finished, Improved, Interior Access, Windows, Sump Pump, Heated
Basement: Yes
Cooling: Central A/C, Heat Pump(s), Programmable Thermostat
Fuel Type: Electric
Garage: 2
Heating: Forced Air, Programmable Thermostat, Heat Pump(s)
Home Style: Colonial
Lot Size: 0.37 Acres
Roof Type: Shingle
Stories: 3.0
Taxes: $493
Year Built: 2026
Feature Descriptions
Additional Structures: Above Grade, Below Grade
Appliances: Built-In Microwave, Dishwasher, Disposal, Icemaker, Oven/Range - Electric, Refrigerator, Water Heater
Exterior: Street Lights
Exterior: Vinyl Siding
Flooring: Carpet, Luxury Vinyl Plank, Other
Interior: Family Room Off Kitchen, Kitchen - Table Space, Pantry, Upgraded Countertops, Crown Moldings, Recessed Lighting, Ceiling Fan(s), Dining Area, Kitchen - Island, Primary Bath(s)
Lot: Road Frontage, Backs to Trees
Lot Dimensions: 0.37 Acre(S)
Number of Rooms: 17
Parking Features: Electric Vehicle Charging Station(s), Concrete Driveway
Parking Notes: 6 Total Parking Spaces
Pet Restrictions: Breed Restrictions
Rooms: Dining Room, Primary Bedroom, Bedroom 2,Bedroom 3,Bedroom 4,Kitchen, Family Room, Foyer, Laundry, Mud Room, Recreation Room, Utility Room, Bathroom 2,Bathroom 3,Bonus Room, Primary Bathroom, Half Bath
Sewer: Public Sewer, Sewer Tap Fee
SQFT Above Finished: 2000
SQFT Below Finished: 720
SQFT Total Finished: 2720
Structure Type: Detached
Total Garage/Parking Spaces: 6
Utilities: Electric Available, Water Available, Sewer Available
Water: Public, Tap Fee
Windows: Double Hung, Double Pane, Low-E, Vinyl Clad, Screens
Local Schools
School District: PRINCE GEORGES COUNTY PUBLIC SCHOOLS
Listed By / Shown By
Listed By
Agency Name: RE/MAX United Real Estate
Agency Phone: 3017024200
Shown By
Agent Name: Elizabeth Nichols
Agent Phone: (717) 798-6189
Agency Title: Berkshire Hathaway HomeServices Homesale Realty

 First American
Estimate Your Payment
Estimated Payment
$ 1,551.17 per month $1,335.12 Principal & Interest $41.08 Property Tax $174.97 Homeowner's Insurance



 Corporate Office - 215 S Centerville Rd. Lancaster, PA 17603
2200 Shadyside Avenue | MLS# MDPG2213182
This single family home located at 2200 Shadyside Avenue, Suitland, MD 20746 is currently listed for sale with an asking price of $599,900. This property was built in 2026 and has 4 bedrooms and 3 full and 1 partial baths with 2720 sq. ft. Shadyside Avenue is located in the BRADBURY subdivision within the PRINCE GEORGES COUNTY PUBLIC SCHOOLS school district. Search BRADBURY real estate on www.elizabethnicholsrealtor.com today.