




BEDS3
BATHS3 full 1 partial
SQUARE FEET2,043
MLS#PACO2000712
STATUSACTIVE
PROPERTY TYPEResidential - Townhouse
SUBDIVISIONHORSE FARM COURT
SCHOOLBLOOMSBURG AREA
Property Description
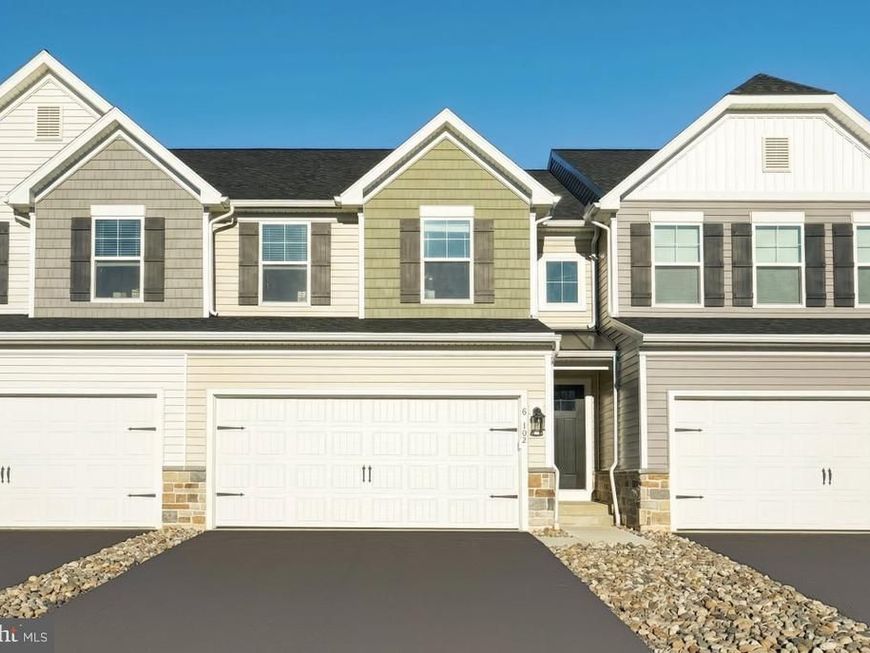
Welcome to this beautifully appointed end-unit townhome by Berks Homes — where thoughtful upgrades and over 2,000 sq ft of total finished living space come together to deliver something genuinely special. As an end unit, this home enjoys added natural light and extra privacy, and the covered front porch sets a welcoming tone from the moment you arrive. Step inside and the first floor opens into a generous family room where recessed lighting, EVP flooring, and a pair of raised 2×2 picture windows create an airy, connected feel. The kitchen is a true standout — built around an island with pendant lighting, it features upgraded cabinetry with quartz countertops, a tile backsplash, stainless steel appliances, and a recessed light package, all finished with coordinated hardware and fixtures. The breakfast area flows naturally off the kitchen, and a powder room rounds out the main level. Upstairs, the primary suite offers a tray ceiling, recessed lights, a walk-in closet, and a raised double-bowl vanity with quartz tops, upgraded fixtures, and a framed sliding shower door — refined without being overdone. Two additional bedrooms share a well-appointed hall bath with matching quartz finishes. Laundry is conveniently located on the second floor. The finished lower level adds 431 sq ft of flexible living space complete with a full bath — ideal as a rec room, home office, or hobby space. Step outside to the 10×10 Azek composite deck with steps to grade, a perfect spot to unwind. From the two-tone interior paint to the upgraded door hardware and EVP flooring throughout the main living areas, every detail has been considered. Protected by Berks Homes' 10-year warranty. Subdivision assessment pending — taxes based on completed home. Photos may include options or upgrades not reflected in list price and may be virtually staged or digitally enhanced. Contact your New Homes Sales Consultant for Homesite availability and details.
Property Features
Property Type: Residential - Townhouse
Basement: Full, Interior Access, Outside Entrance, Sump Pump, Fully Finished, Heated, Improved, Poured Concrete
Basement: Yes
Cooling: Central A/C, Heat Pump(s)
Fuel Type: Electric
Garage: 2
Heating: Heat Pump(s), Programmable Thermostat, Forced Air
Home Style: Traditional
Lot Size: 0.21 Acres
Roof Type: Architectural Shingle, Asphalt, Fiberglass
Stories: 2.0
Taxes: $0
Year Built: 2026
Feature Descriptions
Additional Structures: Above Grade, Below Grade
Appliances: Water Heater, Washer/Dryer Hookups Only, Stainless Steel Appliances, Oven/Range - Electric, Microwave, Energy Efficient Appliances, Disposal, Dishwasher
Exterior: Exterior Lighting
Exterior: Batts Insulation, Concrete, CPVC/PVC, Frame, Glass, Rig
Flooring: Carpet, Vinyl, Other
HOA Fee: $370.00/Annually
Interior: Bathroom - Stall Shower, Bathroom - Tub Shower, Bathroom - Walk-In Shower, Breakfast Area, Combination Dining/Living, Combination Kitchen/Dining, Combination Kitchen/Living, Family Room Off Kitchen, Floor Plan - Open, Kitchen - Island, Recessed Lighting, Walk-in Closet(s)
Lot Dimensions: 0.21 Acre(S)
Municipality: HEMLOCK TWP
Parking Features: Asphalt Driveway
Parking Notes: 7 Total Parking Spaces
Pet Restrictions: Cats OK, Dogs OK
Sewer: Public Sewer
SQFT Above Finished: 1612
SQFT Below Finished: 431
SQFT Total Finished: 2043
Structure Type: End of Row/Townhouse
Total Garage/Parking Spaces: 7
Water: Public
Windows: Double Pane, Energy Efficient, Insulated, Low-E, Screens, Vinyl Clad
Local Schools
School District: BLOOMSBURG AREA
Listed By / Shown By
Listed By
Agency Name: Berks Homes Realty, LLC
Agency Phone: 4843394747
Shown By
Agent Name: Elizabeth Nichols
Agent Phone: (717) 798-6189
Agency Title: Berkshire Hathaway HomeServices Homesale Realty

 First American
Estimate Your Payment
Estimated Payment
$ 969.11 per month $856.82 Principal & Interest $0.00 Property Tax (data not provided by mls) $112.29 Homeowner's Insurance



 Corporate Office - 215 S Centerville Rd. Lancaster, PA 17603
19-101 Julian Drive, Unit LOT 10 | MLS# PACO2000712
This townhouse located at 19-101 Julian Drive, Unit LOT 10, Bloomsburg, PA 17815 is currently listed for sale with an asking price of $384,990. This property was built in 2026 and has 3 bedrooms and 3 full and 1 partial baths with 2043 sq. ft. 19-101 Julian Drive, Unit LOT 10 is located in the HORSE FARM COURT subdivision within the BLOOMSBURG AREA school district. Search HORSE FARM COURT real estate on www.elizabethnicholsrealtor.com today.