




BEDS2
BATHS2 full
SQUARE FEET1,917
MLS#PANH2011006
STATUSACTIVE
PROPERTY TYPEResidential - Single Family
SUBDIVISIONGLENMOOR
SCHOOLEASTON AREA
Property Description
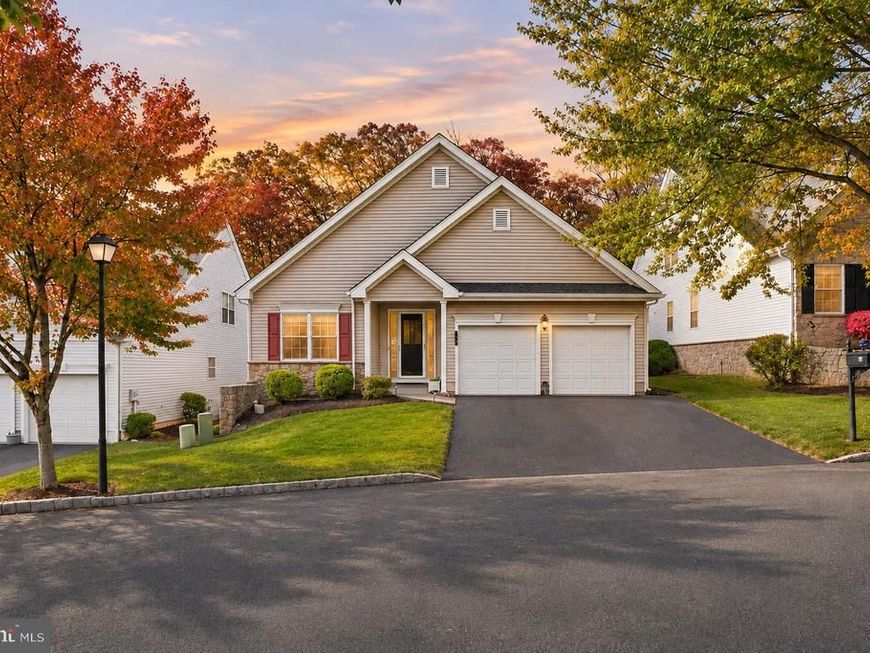
Welcome to easy, low-maintenance living in Glenmoor, a desirable 55+ active adult community in Palmer Township! This beautifully maintained, move-in-ready ranch offers the perfect combination of comfort, space, and convenience. Freshly painted throughout, the home features a bright, open floor plan with soaring 9-foot ceilings, abundant natural light, and a Newly updated kitchen complete with BRAND-NEW stainless steel appliances. Offering 2 spacious bedrooms, 2 full bathrooms PLUS a bonus room that could be used as your private office. The primary suite features an elegant tray ceiling, private ensuite bath, and TWO generously sized custom walk-in closets with built-in storage. Need additional space? The oversized two-car garage provides convenient access to a large walk-up attic, perfect for all your storage needs. Enjoy relaxing in the enclosed sunroom overlooking the private backyard. Best of all, The community handles all the exterior maintenance for you! Glenmoor offers a wonderful lifestyle with a clubhouse, fitness center, heated outdoor pool, tennis and bocce courts, library, craft and game rooms, and community activities. Spend less time maintaining your home and more time enjoying the things you love. You've worked hard for this lifestyle. Now it's time to enjoy it! Ask how to receive up to $5,000 lender credit towards closing costs or lowering your interest rate!
Property Features
Property Type: Residential - Single Family
Cooling: Ceiling Fan(s), Central A/C
Fuel Type: Electric
Garage: 2
Heating: Forced Air
Home Style: Ranch/Rambler
Lot Size: 0.07 Acres
Roof Type: Asphalt, Fiberglass
Stories: 1.0
Taxes: $7,488
Year Built: 2005
Feature Descriptions
Additional Structures: Above Grade, Below Grade
Appliances: Dishwasher, Microwave, Oven/Range - Electric, Refrigerator, Dryer, Washer, Stainless Steel Appliances
Community Amenities: Fitness Center, Library, Picnic Area, Pool - Outdoor, Recreational Center, Billiard Room, Club House
Electric: Circuit Breakers
Exterior: Vinyl Siding
Flooring: Carpet, Tile/Brick
HOA Fee: $490.00/Monthly
Interior: Attic, Carpet, Ceiling Fan(s), Dining Area, Floor Plan - Open, Kitchen - Eat-In, Primary Bath(s), Walk-in Closet(s)
Lot: Level
Lot Dimensions: 0.07 Acre(S)
Municipality: PALMER TWP
Number of Rooms: 8
Parking Notes: 2 Total Parking Spaces
Rooms: Living Room, Dining Room, Primary Bedroom, Bedroom 2,Kitchen, Foyer, Breakfast Room, Laundry, Other, Office, Bathroom 2,Primary Bathroom
Sewer: Public Sewer
SQFT Above Finished: 1917
SQFT Total Finished: 1917
Structure Type: Detached
Total Garage/Parking Spaces: 2
Water: Public
Room Sizes
Foyer: 19 x 9 Level - Main
Living Room: 21 x 19 Level - Main
Breakfast Room: 11 x 8 Level - Main
Kitchen: 13 x 11 Level - Main
Dining Room: 14 x 11 Level - Main
Laundry: 7 x 5 Level - Main
Primary Bedroom: 26 x 16 Level - Main
Other: 7 x 6 Level - Main
Other: 7 x 5 Level - Main
Primary Bathroom: 11 x 11 Level - Main
Bedroom 2: 13 x 11 Level - Main
Bathroom 2: 8 x 6 Level - Main
Office: 11 x 11 Level - Main
Local Schools
High School: EASTON AREA
Middle School: EASTON AREA MIDDLE SCHOOL 7-8
Elementary School: EDWARD TRACY
School District: EASTON AREA
Listed By / Shown By
Listed By
Agency Name: Keller Williams Real Estate - Bethlehem
Agency Phone: 6108678888
Shown By
Agent Name: Elizabeth Nichols
Agent Phone: (717) 798-6189
Agency Title: Berkshire Hathaway HomeServices Homesale Realty

 First American
Estimate Your Payment
Estimated Payment
$ 1,726.55 per month $974.80 Principal & Interest $624.00 Property Tax $127.75 Homeowner's Insurance



 Corporate Office - 215 S Centerville Rd. Lancaster, PA 17603

150 Glenmoor Circle S | MLS# PANH2011006
This single family home located at 150 Glenmoor Circle S, Easton, PA 18045 is currently listed for sale with an asking price of $438,000. This property was built in 2005 and has 2 bedrooms and 2 full baths with 1917 sq. ft. Glenmoor Circle S is located in the GLENMOOR subdivision within the EASTON AREA school district. Search GLENMOOR real estate on www.elizabethnicholsrealtor.com today.