




BEDS2
BATHS2 full
SQUARE FEET1,622
MLS#PADA2064254
STATUSACTIVE
PROPERTY TYPEResidential - Single Family
SUBDIVISIONDERRY TOWNSHIP
SCHOOLDERRY TOWNSHIP
Property Description
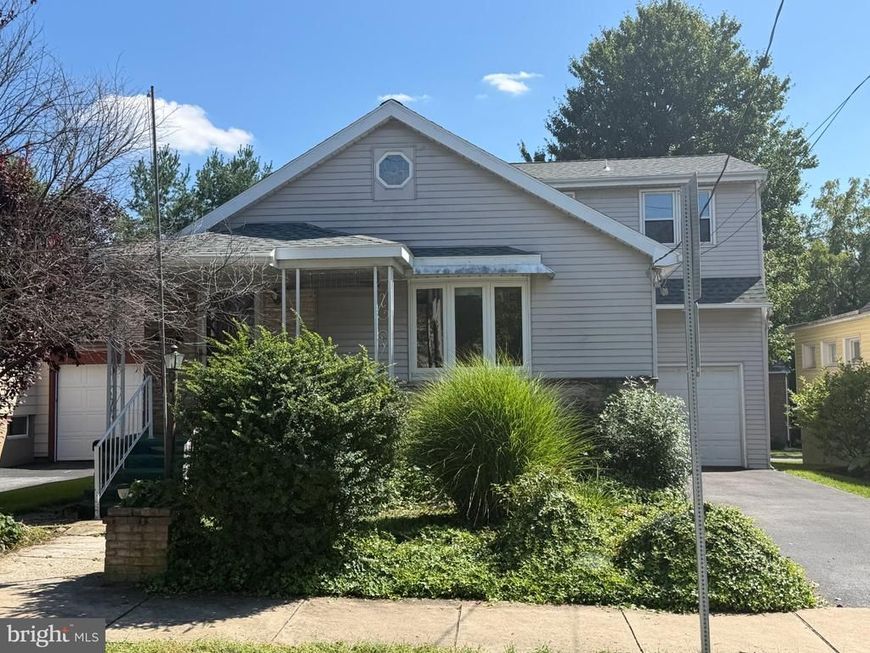
PUBLIC AUCTION to be held Saturday, October 17, 2026 at 12:00 Noon. This cute 2-story home sits on a quiet street in Hershey (Derry Township). The main floor has a living room with vaulted ceiling, kitchen, dining room, full bath, and enclosed sunroom with laundry. The second floor has 2 bedrooms and a full bathroom. There is a full concrete basement and an oil-fired hot water furnace, Central Air, and 150-amp electrical service. The exterior is brick w/vinyl and aluminum siding, some replacement windows, a composition shingle roof, and one-car attached garage. Total square footage above grade is 1,622 and total yearly taxes of $3,055.00. (Listed price is the suggested staring bid.) Auction Terms: 10% down payment required the day of the auction. Balance at final settlement with-in 45 days. Buyer pays full 2% transfer tax. NO BUYER'S PREMIUM!!
Property Features
Property Type: Residential - Single Family
Basement: Yes
Basement: Full
Cooling: Central A/C
Fuel Type: Oil
Garage: 1
Heating: Hot Water
Home Style: Other, Traditional
Lot Size: 0.14 Acres
Stories: 2.0
Taxes: $3,055
Year Built: 1940
Feature Descriptions
Additional Structures: Above Grade, Below Grade
Electric: 150 Amps
Exterior: Frame
Lot Dimensions: 0.14 Acre(S)
Municipality: DERRY TWP
Parking Notes: 1 Total Parking Spaces
Sewer: Public Sewer
SQFT Above Finished: 1622
SQFT Total Finished: 1622
Structure Type: Detached
Total Garage/Parking Spaces: 1
Water: Public
Local Schools
High School: HERSHEY HIGH SCHOOL
School District: DERRY TOWNSHIP
Listed By / Shown By
Listed By
Agency Name: Suburban Realty
Agency Phone: 7178674487
Shown By
Agent Name: Elizabeth Nichols
Agent Phone: (717) 798-6189
Agency Title: Berkshire Hathaway HomeServices Homesale Realty

 First American
Estimate Your Payment
Estimated Payment
$ 720.27 per month $411.73 Principal & Interest $254.58 Property Tax $53.96 Homeowner's Insurance



 Corporate Office - 215 S Centerville Rd. Lancaster, PA 17603
1308 E Caracas Avenue | MLS# PADA2064254
This single family home located at 1308 E Caracas Avenue , Hershey, PA 17033 is currently listed for sale with an asking price of $185,000. This property was built in 1940 and has 2 bedrooms and 2 full baths with 1622 sq. ft. E Caracas Avenue is located in the DERRY TOWNSHIP subdivision within the DERRY TOWNSHIP school district. Search DERRY TOWNSHIP real estate on www.elizabethnicholsrealtor.com today.