




BEDS3
BATHS2 full 1 partial
SQUARE FEET1,800
MLS#MDPG2219752
STATUSACTIVE
PROPERTY TYPEResidential - Single Family
SUBDIVISIONROCKLEDGE AT BELAIR
SCHOOLPrince Georges County Public Schools
Property Description
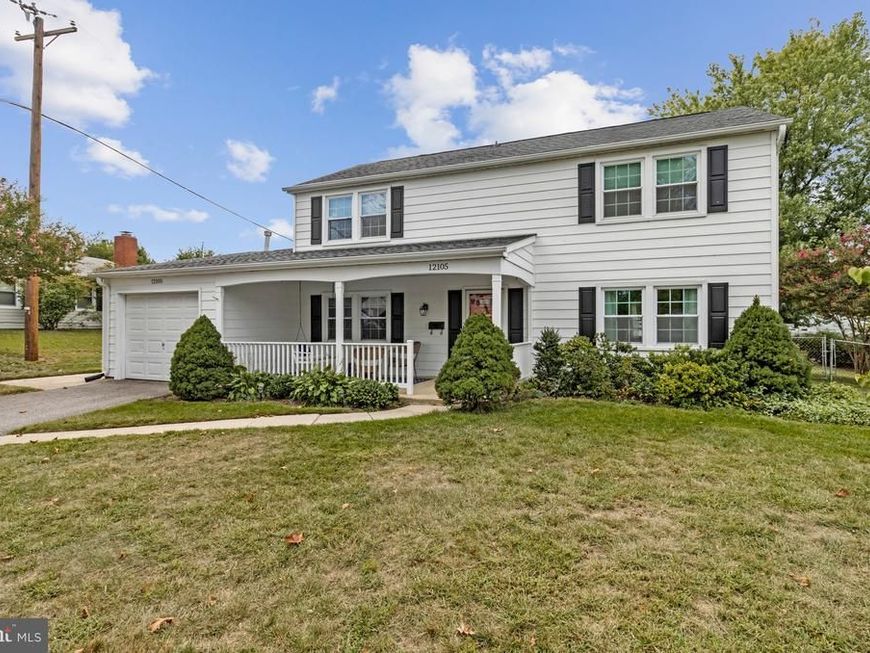
Discover the charm of this beautifully maintained & recently updated Colonial home in the Rockledge community in Bowie! The wonderful front porch (with a charming light blue ceiling & porch swing) provides plenty of room for warm welcomes & long farewells! Enter from the foyer & enjoy the new, gourmet kitchen (2025), equipped with stainless steel appliances, gorgeous quartz countertops, abundant white cabinetry with pull out shelves on base cabinets & soft close drawers, under cabinet lighting, tile backsplash & more! The adjacent dining area is great for casual family dining or it can be a nice family room also! The separate, formal dining room can also be used as a cozy family room -- your choice! The elegant, formal living room with beautiful new carpeting, ceiling fan, recessed lighting & more is perfect for relaxing and also entertaining your family & friends! The main level also has an adorable bonus room (currently using the partially converted garage space) which could be a home office, quiet homework area or possibly a guest bedroom! A convenient half bathroom near the front door and a separate laundry/utility room (new GE Profile washer & dryer 2024) with a side door exit complete the main level. The upper level features the primary bedroom with dual closets (one is a walk-in style) plus an updated, private full bathroom with a walk-in shower. The spacious second and third bedrooms complete the upper level with an updated full hallway bathroom and hallway linen closet! The upper level also has a newer pull down attic access with flooring for extra storage space! From the kitchen area, a sliding glass door provides access to the spacious (12' x 16') screened porch with a ceiling fan -- a delightful space to relax, enjoy morning coffee and a family dinner on nice evenings! The wonderful, fenced and level backyard provides plenty of room for gardening, play areas for children plus a custom built storage shed! The one car garage currently provides storage in front and is partially converted to a bonus room! Plus driveway parking for two cars! Additional distinctive and important updates include: all windows have been replaced; new roof in 2013; newer gutters and downspouts; updated, newer front door, water heater - approx. 2016; HVAC 2019; electrical panel upgraded; electrical outlets and light switches replaced - 2026. In addition, the owner has added enhanced trim and sills around all the windows! Please check out the City of Bowie website to see all this wonderful community has to offer including 3 swimming & tennis clubs you can join, numerous parks, a new ice rink coming soon, the Chesapeake Baysox minor league baseball stadium and so much more! Located in a peaceful suburban setting, this home combines comfort and convenient access to shopping, libraries, commuter routes to Washington, D.C., Baltimore area, Annapolis and also the University of Maryland, Fort Meade area and the NASA Goddard Center to name a few! It's all here, the complete package!
Property Features
Property Type: Residential - Single Family
Cooling: Ceiling Fan(s), Central A/C
Fuel Type: Natural Gas
Garage: 1
Heating: Forced Air
Home Style: Colonial
Lot Size: 0.25 Acres
Roof Type: Architectural Shingle
Stories: 2.0
Taxes: $7,599
Year Built: 1967
Feature Descriptions
Additional Structures: Above Grade, Below Grade
Appliances: Built-In Microwave, Cooktop, Dishwasher, Disposal, Dryer, Oven - Wall, Refrigerator, Stainless Steel Appliances, Washer, Water Heater
Exterior: Aluminum Siding
Exterior: Street Lights
Fencing: Chain Link, Rear
Flooring: Carpet, Ceramic Tile, Laminate Plank
Interior: Attic, Bathroom - Stall Shower, Bathroom - Tub Shower, Bathroom - Walk-In Shower, Carpet, Ceiling Fan(s), Chair Railings, Crown Moldings, Floor Plan - Traditional, Formal/Separate Dining Room, Kitchen - Gourmet, Primary Bath(s), Recessed Lighting, Upgraded Countertops, Walk-in Closet(s), Window Treatments
Location: Suburban
Lot: Rear Yard
Lot Dimensions: 0.25 Acre(S)
Parking Features: Asphalt Driveway
Parking Notes: 3 Total Parking Spaces
Rooms: Living Room, Dining Room, Primary Bedroom, Bedroom 2,Bedroom 3,Kitchen, Foyer, Breakfast Room, Laundry, Bathroom 2,Bonus Room, Primary Bathroom, Half Bath
Sewer: Public Sewer
SQFT Above Finished: 1800
SQFT Total Finished: 1800
Structure Type: Detached
Total Garage/Parking Spaces: 3
Water: Public
Local Schools
School District: Prince Georges County Public Schools
Listed By / Shown By
Listed By
Agency Name: CENTURY 21 New Millennium
Agency Phone: 3018936200
Shown By
Agent Name: Elizabeth Nichols
Agent Phone: (717) 798-6189
Agency Title: Berkshire Hathaway HomeServices Homesale Realty

 First American
Estimate Your Payment
Estimated Payment
$ 1,927.11 per month $1,143.94 Principal & Interest $633.25 Property Tax $149.92 Homeowner's Insurance



 Corporate Office - 215 S Centerville Rd. Lancaster, PA 17603
12105 Reardon Lane | MLS# MDPG2219752
This single family home located at 12105 Reardon Lane, Bowie, MD 20715 is currently listed for sale with an asking price of $514,000. This property was built in 1967 and has 3 bedrooms and 2 full and 1 partial baths with 1800 sq. ft. Reardon Lane is located in the ROCKLEDGE AT BELAIR subdivision within the Prince Georges County Public Schools school district. Search ROCKLEDGE AT BELAIR real estate on www.elizabethnicholsrealtor.com today.