




BEDS3
BATHS2 full 1 partial
SQUARE FEET2,310
MLS#PAYK2099432
STATUSPENDING
PROPERTY TYPEResidential - Single Family
SUBDIVISIONRAINTREE
SCHOOLCENTRAL YORK
Property Description
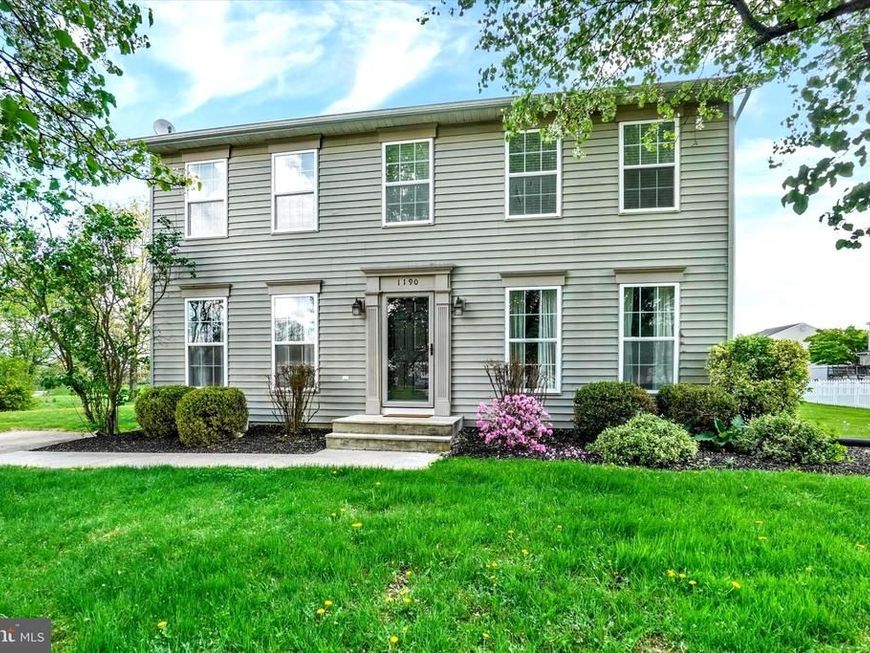
Welcome to 1190 Cheremoya Street—where comfort, space, and a slower pace of living come together in all the right ways. Set on a quiet cul-de-sac in the sought-after Raintree community, this well-maintained, one-owner home sits on a generous 0.86-acre lot, offering the perfect blend of privacy and convenience. Located within the highly desirable Central School District and just minutes from the Outdoor Country Club, York’s premier shopping and dining, and major commuter routes. The main level is thoughtfully designed for both everyday living and entertaining, featuring a formal living room, a spacious family room, an inviting kitchen, and a sun-filled dining area. A versatile bonus room just off the main living space offers flexibility for today’s lifestyle—ideal as a home office, playroom, or even a guest or first-floor bedroom as it is currently being used. A conveniently located first-floor powder room adds everyday practicality for both residents and guests. Upstairs, the spacious primary suite offers a true retreat, complete with a beautifully appointed private en-suite bathroom and a walk-in closet. Two additional generously sized bedrooms and a full hall bathroom provide comfortable accommodations for family or guests. The lower level has already been partially finished, offering additional rooms and flexible space, and is just waiting for your finishing touches—an excellent opportunity to expand your living area to suit your needs. Step outside and unwind. A generously sized deck overlooks the expansive backyard and offers direct access from the kitchen and dining area—creating the perfect setup for summer gatherings, outdoor dining, or simply enjoying a quiet evening at home. Ideally situated near a variety of amenities, this home offers easy access to parks, walking trails, shopping, and dining—truly something for everyone. Enjoy the charm of a neighborhood with a community park, playground, and space where neighbors connect and kids have room to roam. This isn’t just a house—it’s a place to grow, gather, and truly feel at home.
Property Features
Property Type: Residential - Single Family
Basement: Yes
Basement: Full
Cooling: Central A/C
Fuel Type: Natural Gas
Heating: Forced Air
Home Style: Colonial
Lot Size: 0.86 Acres
Roof Type: Shingle, Asphalt
Stories: 2.0
Taxes: $5,421
Year Built: 1992
Feature Descriptions
Additional Structures: Above Grade, Below Grade
Electric: 200+ Amp Service
Exterior: Extensive Hardscape, Other
Exterior: Stick Built
HOA Fee: $104.00/Annually
Interior: Formal/Separate Dining Room, Breakfast Area, Bathroom - Walk-In Shower, Built-Ins, Carpet, Ceiling Fan(s), Combination Dining/Living, Combination Kitchen/Dining, Combination Kitchen/Living, Dining Area, Family Room Off Kitchen, Floor Plan - Traditional, Floor Plan - Open, Kitchen - Country, Kitchen - Island, Primary Bath(s), Wood Floors, Other
Location: Suburban
Lot: Level
Lot Dimensions: 0.86 Acre(S)
Municipality: MANCHESTER TWP
Parking Features: Asphalt Driveway
Parking Notes: 7 Total Parking Spaces
Rooms: Living Room, Dining Room, Primary Bedroom, Bedroom 2,Bedroom 3,Kitchen, Family Room, Basement, Bonus Room, Primary Bathroom, Full Bath
Sewer: Public Sewer
Special View Info: Courtyard
SQFT Above Finished: 2160
SQFT Below Finished: 150
SQFT Total Finished: 2310
Structure Type: Detached
Total Garage/Parking Spaces: 7
Water: Public
Local Schools
School District: CENTRAL YORK
Listed By / Shown By
Listed By
Agency Name: Real of Pennsylvania
Agency Phone: 7176357300
Shown By
Agent Name: Elizabeth Nichols
Agent Phone: (717) 798-6189
Agency Title: Berkshire Hathaway HomeServices Homesale Realty

 First American
Estimate Your Payment
Estimated Payment
$ 1,395.71 per month $834.59 Principal & Interest $451.75 Property Tax $109.38 Homeowner's Insurance



 Corporate Office - 215 S Centerville Rd. Lancaster, PA 17603
1190 Cherimoya Street | MLS# PAYK2099432
This single family home located at 1190 Cherimoya Street, York, PA 17404 is currently listed for sale with an asking price of $375,000. This property was built in 1992 and has 3 bedrooms and 2 full and 1 partial baths with 2310 sq. ft. Cherimoya Street is located in the RAINTREE subdivision within the CENTRAL YORK school district. Search RAINTREE real estate on www.elizabethnicholsrealtor.com today.